Skip main navigation
Off market
  • Tax assessed value
    $547,318

    532 Thompson Dr, Van Alstyne, TX 75495

    4beds
    3,485sqft
    Single Family Residence
    Built in ----
    -- sqft lot
    $-- Zestimate®
    $157/sqft
    $3,323 Estimated rent

    Home value

    Not available

    Estimated sales range

    Not available

    $3,323/mo

    Zestimate® history
    Loading
    Loading...

    Owner options

    List your home for rent

    $3,323/mo

    Rent Zestimate®

    Find your next renter with Zillow Rental Manager. Plus, with online applications, you can quickly screen prospective tenants – for free.

    Learn more

    $3,323/mo

    Rent Zestimate®

    Refinance and save

    $3,599/mo

    Est. payment

    Refinancing to a lower rate could help reduce your monthly payments and save thousands over the life of the loan.

    See today's rates

    $3,599/mo

    Est. payment

    Explore your selling options

    Work with a Zillow partner agent

    Leverage their expertise and Zillow's premium Showcase listings to get your home seen by more buyers.

    Get started

    List with your own agent

    Get your home in front of millions of buyers by listing it on Zillow.

    Learn how to do it

    Sell it yourself

    Take full control of how buyers see your home on Zillow by listing For Sale by Owner (FSBO).

    List your home

    What's special

    Stainless steel appliancesFlexible studyExpansive quartz countertopsMedia roomDedicated game roomSeparate walk-in closetsDesirable corner lot

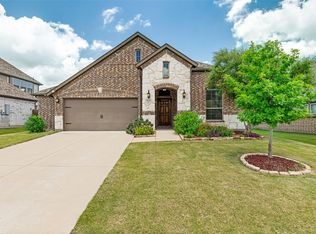
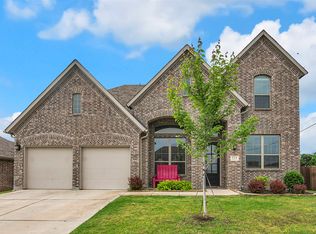
    Step into elevated living with this beautifully designed 4 bedroom home, complete with a flexible study that can easily serve as a fifth bedroom, ideal home office, guest retreat, or creative space. With 4 full bathrooms and generously sized bedrooms throughout, this home offers both comfort and versatility, all within a bright, open-concept layout that creates a natural flow perfect for everyday living and entertaining. At the center of the home, the chef-inspired kitchen is sure to impress. Outfitted with expansive quartz countertops, ample cabinetry, stainless steel appliances, and a large island, it's perfectly suited for everything from casual mornings to hosting gatherings with ease. The spacious primary suite provides a relaxing escape, featuring a spa like ensuite bath with dual vanities and separate walk-in closets for added convenience and luxury. Upstairs, you'll find three oversized secondary bedrooms along with a dedicated game room and media room perfect for movie nights, game days, or simply unwinding. Situated on a desirable corner lot, the outdoor space is just as inviting. A recently added covered patio extension with a matching roof creates a seamless indoor-outdoor experience-ideal for grilling, entertaining, or enjoying peaceful evenings outside. Additional highlights include a large 3 car garage with overhead storage, offering plenty of room to stay organized. Located in a lively community, residents enjoy access to amenities such as a playground, basketball court, and a resort style pool-perfect for making the most of warm, sunny days. This home blends style, space, and functionality into one exceptional leasing opportunity. Owner pays HOA dues, tenant responsible for all utilities, lawn, and pest control. 12 month lease or more required. No smoking on property. Pets are case by case basis.

    This property is off market, which means it's not currently listed for sale or rent on Zillow. This may be different from what's available on other websites or public sources.
    Zillow last checked:

    Listing updated:

    Source: Zillow Rentals

    Facts & features

    Interior

    Bedrooms & bathrooms
    • Bedrooms: 4
    • Bathrooms: 4
    • Full bathrooms: 4
    Heating
    • Forced Air
    Cooling
    • Central Air
    Appliances
    • Included: Dishwasher, Microwave, Oven, WD Hookup
    • Laundry: Hookups
    Features
    • WD Hookup
    • Flooring: Carpet, Hardwood
    Interior area
    • Total interior livable area: 3,485 sqft

    Property

    Parking
    • Parking features: Attached
    • Has attached garage: Yes
    • Details: Contact manager
    Features
    • Exterior features: Heating system: Forced Air, No Utilities included in rent
    Details
    • Parcel number: 000000385936

    Construction

    Type & style
    • Home type: SingleFamily
    • Property subtype: Single Family Residence

    Community & neighborhood

    Location
    • Region: Van Alstyne

    HOA & financial

    Other fees
    • Deposit fee: $3,000
    • Application fee: $65

    Other

    Other facts
    • Available date: 04/23/2026

    Price history

    DateEventPrice
    5/10/2026Listing removed$3,000$1/sqft
    Source: Zillow Rentals Report a problem
    4/23/2026Listed for rent$3,000$1/sqft
    Source: Zillow Rentals Report a problem
    10/29/2025Price change$534,000-0.9%$153/sqft
    Source: NTREIS #21075803 Report a problem
    10/2/2025Listed for sale$539,000$155/sqft
    Source: NTREIS #21075803 Report a problem

    Public tax history

    YearProperty taxesTax assessment
    2022-- $547,318 +2494.4%
    2021-- $21,096
    2020-- $21,096 +20.7%
    2019$474 $17,482
    2018-- $17,482
    2017-- $17,482

    Find assessor info on the county website

    Neighborhood: 75495

    Nearby schools

    GreatSchools rating
    Get pre-qualified for a loan
    At Zillow Home Loans, we can pre-qualify you in as little as 5 minutes with no impact to your credit score.

    An equal housing lender. NMLS #10287.