MOTIVATED SELLER. This beautiful home is truly a standout property that combines modern elegance with everyday comfort. With 3 bedrooms, 3 bathrooms and a spacious loft. From the moment you step inside, you'll be greeted by a thoughtfully updated interior, featuring stunning wood-like flooring that adds warmth and style to the living spaces. There are 2 carpeted bedrooms upstairs that offer a cozy feel, updated bathrooms provides a sleek and contemporary touch. The heart of the home is the light-filled, dine-in kitchen, which is sure to impress. With its granite countertops, breakfast bar, and double ovens, this kitchen is both functional and beautiful. The open layout seamlessly connects the kitchen to the spacious family room, making it an ideal space for both everyday living and entertaining. Whether you're hosting a dinner party or enjoying a quiet night in, this area of the home is designed to meet your needs.On the main level, you'll also find a versatile second space that offers endless possibilities. This room can be easily transformed into a formal living or dining room, a playroom for the kids, a home office, or any other space that suits your lifestyle. The flexibility of this area adds to the overall appeal of the home, allowing you to customize it to fit your needs.Upstairs, the primary suite serves as a private retreat. The large walk-in closet provides ample storage, while the primary bathroom features dual vanities, a spa tub, and a roomy shower. This serene space is designed to help you unwind and recharge. Two additional bedrooms on the upper level are well-sized and share access to a spacious loft area, which can be used as a secondary living space, a bedroom, or a study area. The convenience of an upstairs laundry room adds practicality, making household chores a breeze.The outdoor space is just as impressive, with a low-maintenance backyard that's perfect for grilling, outdoor dining, or simply enjoying the fresh air. Located in the sought-after Village at the Park community, this home offers more than just a place to live. As a resident, you'll have access to a range of amenities, including two pools, spas, parks, a gym, and RV parking. The community is designed to enhance your lifestyle, providing spaces for recreation, fitness, and socializing. Easy freeway access, close to outlets, beach, sports park and restaurants.
Sold for $962,000
Street View
Zillow last checked:
Listing updated:
Bought with:
Jennifer Badner, DRE #01415380
eXp Realty of California Inc
Source: CRMLS,MLS#: V1-25131 Originating MLS: California Regional MLS (Ventura & Pasadena-Foothills AORs)
Originating MLS: California Regional MLS (Ventura & Pasadena-Foothills AORs)Price history
| Date | Event | Price |
|---|---|---|
| 12/3/2024 | Sold | $962,000-0.7%$476/sqft |
Source:  CRMLS #V1-25131 Report a problem CRMLS #V1-25131 Report a problem | ||
| 10/19/2024 | Pending sale | $969,000+11.4%$479/sqft |
Source: CRMLS #V1-25131 Report a problem | ||
| 8/5/2022 | Listing removed | -- |
Source: Realty Executives Broker of Record Report a problem | ||
| 7/25/2022 | Price change | $869,500-0.6%$430/sqft |
Source: Realty Executives Broker of Record #V1-12514 Report a problem | ||
| 7/16/2022 | Listed for sale | $875,000+2.9%$433/sqft |
Source: Realty Executives Broker of Record #V1-12514 Report a problem | ||
| 6/22/2022 | Listing removed | -- |
Source: Realty Executives Broker of Record Report a problem | ||
| 5/17/2022 | Listed for sale | $850,000+1249.2%$420/sqft |
Source: Realty Executives Broker of Record #V1-12514 Report a problem | ||
| 5/19/2016 | Sold | $63,000-90%$31/sqft |
Source: Public Record Report a problem | ||
| 5/13/2011 | Listing removed | $2,395$1/sqft |
Source: Esquire Property Management Report a problem | ||
| 4/14/2011 | Listed for rent | $2,395$1/sqft |
Source: Esquire Property Management Report a problem | ||
| 8/29/2006 | Sold | $630,000$312/sqft |
Source: Public Record Report a problem | ||
Nearby homes
- $880,1003 bd3 ba1.6k sqft530 Town Forest Ct, Camarillo, CA 93012Off Market
- $895,2003 bd2 ba2k sqft531 Village Commons Blvd, Camarillo, CA 93012Off Market

- $882,5003 bd3 ba1.8k sqft540 Town Forest Ct, Camarillo, CA 93012Off Market
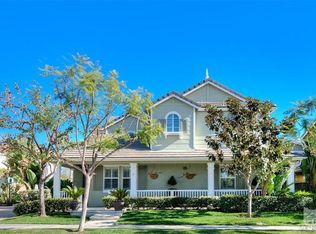
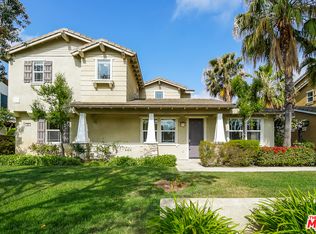
- $899,8003 bd4 ba2k sqft525 Village Commons Blvd, Camarillo, CA 93012Off Market
Get a cash offer in 3 minutes
Find out how much your home could sell for in as little as 3 minutes with a no-obligation cash offer.
Estimated market value
$938,600
