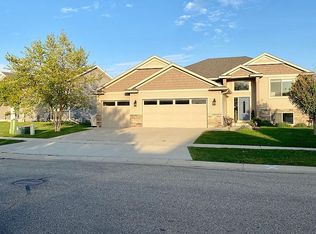
From the moment you walk in the door, you’ll love this 4-bedroom, 3 bath home. Located in the Byron school district, just 10 minutes to downtown Rochester. This home features an open and bright living room, dining, and kitchen area with tray ceilings and hardwood floors. The kitchen features birch cabinets, granite countertops, SS appliances, a large center-island, and a large walk-in pantry. The primary suite offers a spacious walk-in closet and a private bathroom. The main floor also includes an additional bedroom and bathroom. In the entryway you'll love the built-in shelving and bench. The walk-out lower level is the perfect space for entertainment with a large family room and a patio door leading to the backyard, 2 additional bedrooms, a full bathroom, and a laundry room with additional storage. The backyard has a nice size deck, room to run around and a space for gardening,
Closed
Zillow last checked:
Listing updated:
Bought with:
Jason Zubay
Coldwell Banker Realty
Source: NorthstarMLS as distributed by MLS GRID,MLS#: 6415031
Price history
| Date | Event | Price |
|---|---|---|
| 6/9/2024 | Listing removed | -- |
Source: Zillow Rentals Report a problem | ||
| 5/18/2024 | Listed for rent | $2,399$1/sqft |
Source: Zillow Rentals Report a problem | ||
| 10/19/2023 | Sold | $354,050-4.3%$167/sqft |
Source:  NorthstarMLS as distributed by MLS GRID #6415031 Report a problem NorthstarMLS as distributed by MLS GRID #6415031 Report a problem | ||
| 10/19/2023 | Pending sale | $370,000$174/sqft |
Source:  Edina Realty #6415031 Report a problem Edina Realty #6415031 Report a problem | ||
| 10/19/2023 | Listing removed | -- |
Source: Edina Realty Report a problem | ||
| 10/13/2023 | Pending sale | $370,000$174/sqft |
Source: NorthstarMLS as distributed by MLS GRID #6415031 Report a problem | ||
| 10/4/2023 | Price change | $370,000-3.9%$174/sqft |
Source: NorthstarMLS as distributed by MLS GRID #6415031 Report a problem | ||
| 9/13/2023 | Price change | $385,000-2.5%$181/sqft |
Source: NorthstarMLS as distributed by MLS GRID #6415031 Report a problem | ||
| 8/29/2023 | Price change | $395,000-1.3%$186/sqft |
Source: NorthstarMLS as distributed by MLS GRID #6415031 Report a problem | ||
| 8/9/2023 | Listed for sale | $400,000+19.4%$188/sqft |
Source: NorthstarMLS as distributed by MLS GRID #6415031 Report a problem | ||
| 11/20/2020 | Sold | $334,900$158/sqft |
Source: NorthstarMLS as distributed by MLS GRID #5668910 Report a problem | ||
| 10/21/2020 | Pending sale | $334,900$158/sqft |
Source: RE/MAX Results - Rochester #5668910 Report a problem | ||
| 10/6/2020 | Listed for sale | $334,900+42.5%$158/sqft |
Source: RE/MAX Results - Rochester #5668910 Report a problem | ||
| 9/29/2014 | Sold | $235,000$111/sqft |
Source:  Lake Superior Area Realtors as distributed by MLS GRID #2185477 Report a problem Lake Superior Area Realtors as distributed by MLS GRID #2185477 Report a problem | ||


Get a cash offer in 3 minutes
Find out how much your home could sell for in as little as 3 minutes with a no-obligation cash offer.
Estimated market value
$397,100
