Better than new and loaded with extras! This popular Cali floor plan offers easy one-story living with 4 bedrooms, 2 bathrooms, 2 car garage and a functional split floorplan designed for comfort and privacy. The open-concept living area is perfect for entertaining, featuring a spacious living room, oversized granite island, stainless steel appliances, abundant cabinet space, and a walk-in pantry. The home features luxury vinyl flooring throughout and carpet in the bedrooms. The private primary suite is tucked away at the back of the home. The ensuite bathroom includes dual vanities, a large walk-in closet, and a separate water closet. Step outside to enjoy the huge fenced backyard with a screened porch and patio, providing plenty of space to relax, entertain, or play. As an added bonus, the oversized living room TV and primary bedroom TV will remain with the home. Additional features include Smart Home technology, a walk-in laundry room, ample storage, irrigation system, and access to resort-style community amenities including a pool, pavilion, and walking trails. Conveniently located just minutes from the Airport, Hunter Army Airfield, and Historic Downtown Savannah. Don’t miss your chance to see this truly move-in ready Home, schedule a showing today!
Sold for $345,000
Zillow last checked:
Listing updated:
Bought with:
NONMLS Sale, NMLS
NON MLS MEMBER
Source: Hive MLS,MLS#: SA357766 Originating MLS: Savannah Multi-List Corporation
Originating MLS: Savannah Multi-List CorporationPrice history
| Date | Event | Price |
|---|---|---|
| 9/1/2026 | Sold | $345,000$194/sqft |
Source:  Hive MLS #SA357766 Report a problem Hive MLS #SA357766 Report a problem | ||
| 7/20/2026 | Contingent | $345,000$194/sqft |
Source: Hive MLS #SA357766 Report a problem | ||
| 7/1/2026 | Price change | $345,000-2.8%$194/sqft |
Source: Hive MLS #SA357766 Report a problem | ||
| 6/11/2026 | Listed for sale | $355,000+4.8%$200/sqft |
Source: Hive MLS #SA357766 Report a problem | ||
| 10/9/2025 | Sold | $338,900$191/sqft |
Source: Hive MLS #SA332624 Report a problem | ||
| 8/29/2025 | Price change | $338,900-0.3%$191/sqft |
Source:  Hive MLS #SA332624 Report a problem Hive MLS #SA332624 Report a problem | ||
| 7/30/2025 | Price change | $339,900-2.6%$191/sqft |
Source: Hive MLS #SA332624 Report a problem | ||
| 7/1/2025 | Price change | $348,900-0.3%$197/sqft |
Source: Hive MLS #SA332624 Report a problem | ||
| 6/14/2025 | Listed for sale | $349,900-2.5%$197/sqft |
Source: Hive MLS #SA332624 Report a problem | ||
| 6/8/2025 | Listing removed | $359,000$202/sqft |
Source: Hive MLS #324293 Report a problem | ||
| 5/16/2025 | Price change | $359,000-2.7%$202/sqft |
Source: Hive MLS #324293 Report a problem | ||
| 4/21/2025 | Price change | $369,000-2.6%$208/sqft |
Source: Hive MLS #324293 Report a problem | ||
| 3/10/2025 | Price change | $378,9000%$213/sqft |
Source: Hive MLS #324293 Report a problem | ||
| 1/10/2025 | Listed for sale | $379,000+16.4%$214/sqft |
Source: Hive MLS #324293 Report a problem | ||
| 2/28/2023 | Sold | $325,490$183/sqft |
Source: Public Record Report a problem | ||
| 12/15/2022 | Pending sale | $325,490$183/sqft |
Source: Hive MLS #278650 Report a problem | ||
| 11/7/2022 | Listed for sale | $325,490$183/sqft |
Source: Hive MLS #278650 Report a problem | ||
| 10/26/2022 | Pending sale | $325,490$183/sqft |
Source: Hive MLS #278650 Report a problem | ||
| 10/26/2022 | Listed for sale | $325,490$183/sqft |
Source: Hive MLS #278650 Report a problem | ||
Nearby homes
- $353,4005 bd2 ba2k sqft536 Turpentine Trl, Bloomingdale, GA 31302Off Market
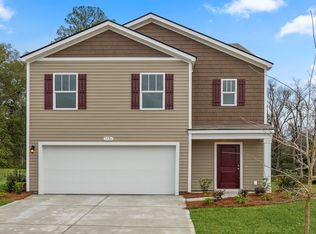
- $358,1004 bd2 ba2.3k sqft528 Turpentine Trl, Bloomingdale, GA 31302Off Market

- $340,1003 bd2 ba2k sqft540 Turpentine Trl, Bloomingdale, GA 31302Off Market
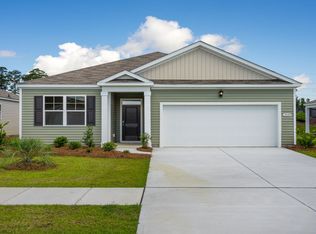
- $314,0004 bd2 ba-- sqft524 Turpentine Trl, Bloomingdale, GA 31302Off Market
Sell for more on Zillow
Get a Zillow Showcase℠ listing at no additional cost and you could sell for .
$344,700
2% more
+$6,894
With Zillow Showcase(estimated)
$351,594
