Open House Sunday 1:00-3:00. You’ll fall in love with this charming Century Home located in the highly desirable Tuxedo Park neighborhood of Webster Groves. The home offers wonderful curb appeal with its native plant garden and a stately entry foyer featuring the original front door, vintage doorbell, and transom window. Hardwood floors run throughout the home, adding warmth and character.
The updated kitchen includes an island that opens to the breakfast room—an ideal spot to enjoy views of the backyard or keep the cook company while meals are prepared. A main-floor bedroom offers convenience with its private full bath and a laundry area equipped with a stackable washer and dryer that stay with the home.
Upstairs, the spacious primary suite addition is surrounded by windows, filling the room with natural light. An adjoining room with two closets and built-in cabinetry provides flexible space for a nursery, office, workout area, or sitting room. The large, updated bathroom features a generous vanity and custom tile. Another bedroom on this level includes a walk-in closet.
The walkout basement is unfinished and includes a cold-storage area perfect for lawn equipment, bikes, and more. Outdoors, you’ll enjoy the beautifully landscaped backyard with lush gardens, a patio, and a fire pit area—ideal for relaxing or entertaining.
Updates include a newer roof, new gutters, replacement windows, sump pump, radon mitigation system, and newer high-efficiency furnace and water heater.
Closed
Listed by: RedKey Realty Leaders • Teri Nicely • 314-707-1468
Bought with: RE/MAX Results
Price Unknown
532 Tuxedo Blvd, Saint Louis, MO 63119
3beds
1,720sqft
Single Family Residence
Built in 1909
7,501 Square Feet Lot
$576,600 Zestimate®
$--/sqft
$2,810 Estimated rent
Home value
$576,600
$536,000 - $617,000
$2,810/mo
Zestimate® history
Owner options
List your home for rent
$2,810/mo
Rent Zestimate®
Find your next renter with Zillow Rental Manager. Plus, with online applications, you can quickly screen prospective tenants – for free.
$2,810/mo
Rent Zestimate®
Refinance and save
Refinancing to a lower rate could help reduce your monthly payments and save thousands over the life of the loan.
Explore your selling options
Work with a Zillow partner agent
Leverage their expertise and Zillow's premium Showcase listings to get your home seen by more buyers.
Get startedList with your own agent
Get your home in front of millions of buyers by listing it on Zillow.
Learn how to do itSell it yourself
Take full control of how buyers see your home on Zillow by listing For Sale by Owner (FSBO).
List your homeWhat's special
Wonderful curb appealUpdated kitchenNewer roofNative plant gardenReplacement windowsTransom windowVintage doorbell
Zillow last checked:
Listing updated:
Listed by:
Teri Nicely 314-707-1468,
RedKey Realty Leaders
Bought with:
Susan F Schiff, 1999026368
RE/MAX Results
Source: MARIS,MLS#: 26020565 Originating MLS: St. Louis Association of REALTORS
Originating MLS: St. Louis Association of REALTORSFacts & features
Interior
Bedrooms & bathrooms
- Bedrooms: 3
- Bathrooms: 2
- Full bathrooms: 2
- Main level bathrooms: 1
- Main level bedrooms: 1
Primary bedroom
- Description: 3 sides w windows
- Features: Floor Covering: Wood Veneer
- Level: Second
- Area: 208
- Dimensions: 16x13
Bedroom
- Description: Mian floor bedroom with attached full bath and stacked laundry
- Features: Floor Covering: Wood
- Level: Main
- Area: 120
- Dimensions: 12x10
Bedroom 3
- Description: large walk in closet
- Features: Floor Covering: Wood
- Level: Second
- Area: 143
- Dimensions: 13x11
Bathroom
- Description: renovated, shower only
- Features: Floor Covering: Ceramic Tile
- Level: Main
- Area: 35
- Dimensions: 7x5
Bathroom 2
- Description: Renovated
- Level: Second
- Area: 60
- Dimensions: 10x6
Basement
- Description: unfinished, walk out
- Features: Floor Covering: Concrete
- Level: Lower
- Area: 600
- Dimensions: 25x24
Bonus room
- Description: Built ins, 2 closets. Flex use
- Features: Floor Covering: Wood
- Level: Second
- Area: 182
- Dimensions: 14x13
Breakfast room
- Description: Lots of windows , view of backyard, mini split hvac
- Features: Floor Covering: Wood Veneer
- Level: Main
- Area: 154
- Dimensions: 14x11
Dining room
- Description: Bay window, special wood floor pattern
- Features: Floor Covering: Wood
- Level: Main
- Area: 238
- Dimensions: 17x14
Kitchen
- Description: Updated, refrigerator stays
- Features: Floor Covering: Wood Veneer
- Level: Main
- Area: 168
- Dimensions: 14x12
Laundry
- Description: stacked washer and dryer. Hookups in basement also
- Features: Floor Covering: Wood
- Level: Main
Living room
- Features: Floor Covering: Wood
- Level: Main
- Area: 234
- Dimensions: 18x13
Mud room
- Description: storage for gardening tools, bikes, etc,.
- Features: Floor Covering: Concrete
- Level: Lower
- Area: 108
- Dimensions: 12x9
Heating
- Forced Air, Zoned
Cooling
- Ceiling Fan(s), Central Air, Electric, Exhaust Fan, Other, Wall Unit(s), Zoned
Appliances
- Included: Stainless Steel Appliance(s), Dishwasher, Disposal, Exhaust Fan, Free-Standing Gas Range, Refrigerator, Washer/Dryer Stacked
Features
- Flooring: Ceramic Tile, Hardwood
- Doors: Panel Door(s), Pocket Door(s), Sliding Doors, Storm Door(s)
- Windows: Double Pane Windows, Insulated Windows, Screens, Tilt-In Windows, Window Treatments
- Basement: Block,Crawl Space,Full,Storage Space,Sump Pump,Unfinished,Walk-Up Access
- Number of fireplaces: 1
- Fireplace features: Free Standing, Gas, Living Room
Interior area
- Total structure area: 1,720
- Total interior livable area: 1,720 sqft
- Finished area above ground: 1,720
- Finished area below ground: 0
Property
Parking
- Parking features: Driveway, No Garage, Off Street
- Has uncovered spaces: Yes
Features
- Levels: Two
- Patio & porch: Covered, Front Porch, Patio
- Exterior features: Fire Pit, Garden
- Fencing: Back Yard,Chain Link,Partial
- Frontage length: 51
Lot
- Size: 7,501 Square Feet
- Dimensions: 51 x 150
- Features: Corner Lot, Garden, Landscaped, Level, Rectangular Lot, Some Trees
Details
- Parcel number: 22K520485
- Special conditions: Standard
Construction
Type & style
- Home type: SingleFamily
- Architectural style: Bungalow
- Property subtype: Single Family Residence
Materials
- Frame, Vinyl Siding
- Foundation: Stone
- Roof: Architectural Shingle,Asphalt,Pitched/Sloped
Condition
- Updated/Remodeled
- New construction: No
- Year built: 1909
Utilities & green energy
- Electric: 220 Volts
- Sewer: Public Sewer
- Water: Public
- Utilities for property: Cable Connected, Electricity Connected, Natural Gas Connected, Phone Connected, Sewer Connected, Water Connected
Community & HOA
Community
- Features: Restaurant, Sidewalks, Street Lights
- Security: Smoke Detector(s)
- Subdivision: Tuxedo Park
HOA
- Has HOA: No
Location
- Region: Saint Louis
Financial & listing details
- Tax assessed value: $379,000
- Annual tax amount: $4,716
- Date on market: 4/8/2026
- Cumulative days on market: 5 days
- Listing terms: Cash,Conventional
- Inclusions: Personal Property
- Ownership: Private
- Electric utility on property: Yes
- Road surface type: Concrete
Price history
| Date | Event | Price |
|---|---|---|
| 5/8/2026 | Sold | -- |
Source:  MARIS #26020565 Report a problem MARIS #26020565 Report a problem | ||
| 4/13/2026 | Pending sale | $450,000$262/sqft |
Source: MARIS #26020565 Report a problem | ||
| 4/8/2026 | Listed for sale | $450,000$262/sqft |
Source: MARIS #26020565 Report a problem | ||
| 1/3/2005 | Sold | -- |
Source: Public Record Report a problem | ||
Public tax history
| Year | Property taxes | Tax assessment |
|---|---|---|
| 2025 | $4,656 -1.3% | $72,020 +6.4% |
| 2024 | $4,716 +0.5% | $67,690 |
| 2023 | $4,693 +14.1% | $67,690 +23% |
| 2022 | $4,113 +0.3% | $55,020 |
| 2021 | $4,099 +7.6% | $55,020 +15.6% |
| 2020 | $3,811 +1% | $47,610 |
| 2019 | $3,773 | $47,610 +12.9% |
| 2018 | $3,773 | $42,160 |
| 2017 | $3,773 +0.7% | $42,160 +5% |
| 2016 | $3,747 +0.5% | $40,170 |
| 2015 | $3,728 | $40,170 +1.7% |
| 2014 | $3,728 -1.4% | $39,500 |
| 2013 | $3,781 | $39,500 -9.9% |
| 2012 | -- | $43,850 |
| 2011 | -- | $43,850 +9.2% |
| 2010 | $3,613 +12.1% | $40,160 |
| 2009 | $3,222 -5.6% | $40,160 -10.2% |
| 2008 | $3,414 +14.7% | $44,740 |
| 2007 | $2,977 | $44,740 +27.3% |
| 2006 | $2,977 +0% | $35,150 |
| 2005 | $2,975 +36.3% | $35,150 +33.9% |
| 2003 | $2,183 +0.3% | $26,260 |
| 2002 | $2,176 +25.4% | $26,260 |
| 2001 | $1,735 | $26,260 |
Find assessor info on the county website
Neighborhood: 63119
Nearby homes
- $--3 bd2 ba1k sqft528 Tuxedo Blvd, Saint Louis, MO 63119Sold
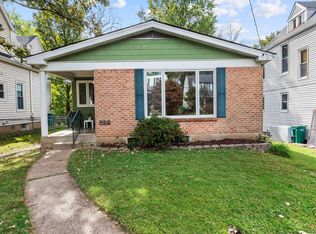
- $--4 bd2 ba2.7k sqft526 Tuxedo Blvd, Saint Louis, MO 63119Sold
- $805,8004 bd3 ba2.8k sqft602 Tuxedo Blvd, Saint Louis, MO 63119Off Market
- $530,0007 bd3 ba3.3k sqft527 Greeley Ave, Saint Louis, MO 63119Off Market
- $415,6003 bd1 ba1.7k sqft522 Tuxedo Blvd, Saint Louis, MO 63119Off Market
- $373,2002 bd1 ba1.3k sqft606 Tuxedo Blvd, Saint Louis, MO 63119Off Market
- $223,500-- bd-- ba-- sqft525 Greeley Ave, Saint Louis, MO 63119Off Market
- $798,3005 bd4 ba2.6k sqft628 Cornelia Ave, Saint Louis, MO 63119Off Market
Nearby schools
GreatSchools rating
- 10/10Avery Elementary SchoolGrades: K-5Distance: 0.2 mi
- 8/10Hixson Middle SchoolGrades: 6-8Distance: 1.7 mi
- 9/10Webster Groves High SchoolGrades: 9-12Distance: 0.8 mi
Schools provided by the listing agent
- Elementary: Avery Elem.
- Middle: Hixson Middle
- High: Webster Groves High
Source: MARIS. This data may not be complete. We recommend contacting the local school district to confirm school assignments for this home.
Get a cash offer in 3 minutes
Find out how much your home could sell for in as little as 3 minutes with a no-obligation cash offer.
Estimated market value
$576,600
Get a cash offer in 3 minutes
Find out how much your home could sell for in as little as 3 minutes with a no-obligation cash offer.
Estimated market value
$576,600
- Missouri
- Saint Louis County
- Webster Groves
- 63119
- 532 Tuxedo Blvd
