Skip main navigation
Off market
  • $1,105,200

    532 Tyrella Ave APT 8, Mountain View, CA 94043

    3beds
    1,128sqft
    Townhouse
    Built in 1971
    940 Square Feet Lot
    $1,105,200 Zestimate®
    $980/sqft
    $4,733 Estimated rent

    Home value

    $1,105,200

    $1.04M - $1.17M

    $4,733/mo

    Zestimate® history
    Loading
    Loading...

    Owner options

    List your home for rent

    $4,733/mo

    Rent Zestimate®

    Find your next renter with Zillow Rental Manager. Plus, with online applications, you can quickly screen prospective tenants – for free.

    Learn more

    $4,733/mo

    Rent Zestimate®

    Refinance and save

    $7,321/mo

    Est. payment

    Refinancing to a lower rate could help reduce your monthly payments and save thousands over the life of the loan.

    See today's rates

    $7,321/mo

    Est. payment

    Explore your selling options

    Work with a Zillow partner agent

    Leverage their expertise and Zillow's premium Showcase listings to get your home seen by more buyers.

    Get started

    List with your own agent

    Get your home in front of millions of buyers by listing it on Zillow.

    Learn how to do it

    Sell it yourself

    Take full control of how buyers see your home on Zillow by listing For Sale by Owner (FSBO).

    List your home

    What's special

    Private balconyFull remodeled bathsPrivate patioBreakfast barBuilt-in pantryPrimary bedroomSunny bedrooms

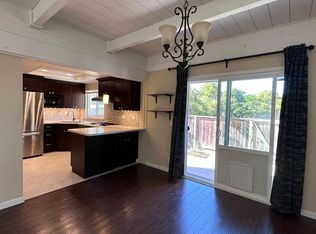
    This Townhome is a "10."  Updated  through-out. 3 sunny bedrooms, and 2 full remodeled baths. Open floor-plan. "Chef's" kitchen, quartz countertops, stainless steel appliances, microwave, built-in pantry and breakfast bar.. Living/dining area with open beam ceilings. Lovely Laminate hardwood floors. New in 2019 a GE Washer/dryer, tankless water heater. In 2021, new furnace and central AC. Dual paned windows. Primary bedroom with sliding door out to private balcony. Private patio w/storage. Community pool. Central location near Google, and other high-tech Co.'s Near Stevens Creek Trail, and downtown MT View, with great restaurants! Don't miss!

    This property is off market, which means it's not currently listed for sale or rent on Zillow. This may be different from what's available on other websites or public sources.

    Facts & features

    Interior

    Bedrooms & bathrooms
    • Bedrooms: 3
    • Bathrooms: 2
    • Full bathrooms: 2
    Heating
    • Forced air, Electric, Gas
    Cooling
    • Central
    Appliances
    • Included: Dishwasher, Dryer, Garbage disposal, Microwave, Range / Oven, Refrigerator, Washer
    • Laundry: Washer / Dryer, Inside
    Features
    • Flooring: Carpet, Laminate
    Interior area
    • Total interior livable area: 1,128 sqft

    Property

    Parking
    • Parking features: Carport, On-street, Garage
    Features
    • Fencing: Fenced
    Lot
    • Size: 940 sqft
    Details
    • Parcel number: 16006008

    Construction

    Type & style
    • Home type: Townhouse
    Materials
    • wood frame
    • Roof: Composition
    Condition
    • Year built: 1971

    Utilities & green energy

    • Utilities for property: Individual Electric Meters, Public Utilities, Natural Gas

    Community & neighborhood

    Location
    • Region: Mountain View

    HOA & financial

    HOA
    • Has HOA: Yes
    • HOA fee: $350 monthly

    Other

    Other facts
    • Amenities Misc.: Vaulted Ceiling, Open Beam Ceiling
    • Bathroom: Shower over Tub - 1, Stall Shower, Updated Bath, Full on Ground Floor
    • Family Room: No Family Room
    • Listing Class: Residential
    • Foundation: Concrete Perimeter and Slab
    • Dining Room: Dining "L", Breakfast Bar
    • Lot Size Area Maximum Units: Square Feet
    • Lot Size Area Minimum Units: Square Feet
    • Roof: Composition
    • Kitchen: Garbage Disposal, Microwave, Dishwasher, 220 Volt Outlet, Pantry, Oven Range - Electric, Countertop - Stone, Exhaust Fan, Hood Over Range, Refrigerator, Countertop - Quartz
    • Water: Public, Individual Water Meter
    • Association Fees Include: Roof, Sewer, Common Area Electricity, Exterior Painting, Fencing, Garbage, Insurance - Liability, Spa, or Tennis, Common Area Gas, Maintenance - Common Area, Maintenance - Exterior, Pool
    • Listing Type: Exclusive Right to Sell
    • HOA Amenities: Community Pool
    • Lot Description: Grade - Level
    • Flooring: Laminate, Carpet
    • Additional Rooms: Storage
    • Pool: Community Facility, Pool - In Ground, Cabana / Dressing Room
    • Utilities: Individual Electric Meters, Public Utilities, Natural Gas
    • Sewer Septic: Sewer - Public
    • Communications: Cable TV
    • Fencing: Fenced
    • Heating: Central Forced Air - Gas
    • Structure SqFt Source: Other
    • Garage Parking Features: On Street, Carport
    • Construction Type: Masonry
    • HOA Exist Y/N: 1
    • HOA Fee: 350
    • Additional Listing Info: Not Applicable
    • Cooling: Central AC
    • Laundry: Washer / Dryer, Inside
    • View: Neighborhood
    • Commission Unit: Percentage
    • Commission: 2.50

    Price history

    DateEventPrice
    5/6/2022Sold$1,285,000+17%$1,139/sqft
    Source: Public Record Report a problem
    4/4/2022Listed for sale$1,098,000+2.6%$973/sqft
    Source: MLSListings Inc #ML81885334 Report a problem
    11/8/2019Sold$1,070,000+8.3%$949/sqft
    Source: MLSListings Inc #ML81771056 Report a problem
    10/3/2019Listed for sale$988,000$876/sqft
    Source: Sereno Group #ML81771056 Report a problem

    Public tax history

    YearProperty taxesTax assessment
    2025$13,168 -2.5%$1,120,000 -2.6%
    2024$13,510 +7.7%$1,150,000 -12.3%
    2023$12,548 -5.7%$1,310,700 +18.9%
    2022$13,304 +4%$1,102,704 +2%
    2021$12,788 -1.7%$1,081,084 +1%
    2020$13,013 $1,070,000 +289.1%
    2019$13,013 +285.1%$275,013 +2%
    2018$3,379 $269,621 +2%
    2017$3,379 +4.1%$264,335 +2%
    2016$3,246 +7.7%$259,153 +1.5%
    2015$3,013 +0.9%$255,261 +2%
    2014$2,987 $250,262 +0.5%
    2013-- $249,132 +2%
    2012-- $244,248 +2%
    2011-- $239,460 +0.8%
    2010-- $237,671 -0.2%
    2009-- $238,236 +2%
    2008-- $233,565 +2%
    2007-- $228,986 +2%
    2006-- $224,497 +2%
    2005-- $220,096 +2%
    2004-- $215,782 +1.9%
    2003-- $211,828 +2%
    2002-- $207,676 +2%
    2001-- $203,605

    Find assessor info on the county website

    Neighborhood: North Wishman

    Nearby schools

    GreatSchools rating
    Get a cash offer in 3 minutes
    Find out how much your home could sell for in as little as 3 minutes with a no-obligation cash offer.
    Estimated market value
    $1,105,200
    Get a cash offer in 3 minutes
    Find out how much your home could sell for in as little as 3 minutes with a no-obligation cash offer.
    Estimated market value
    $1,105,200