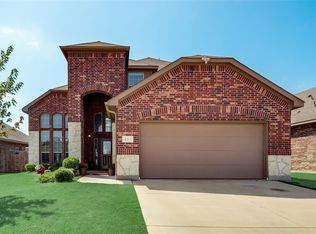
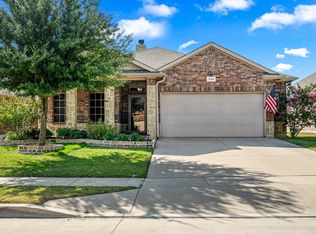
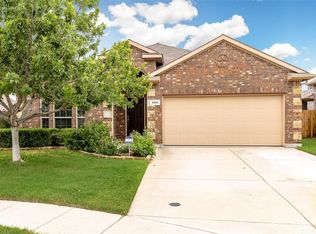
Welcome home to this inviting 3-bedroom, 2-bath home situated on a cul-de-sac in Emerald Park Community! Step inside to an open-concept layout with soaring ceilings, a cozy fireplace, and a spacious Kitchen featuring stainless steel appliances and plenty of room for gathering and entertaining. The primary suite offers a comfortable retreat with a private bath and generous closet space. Outside enjoy a covered patio with extended concrete, along with a storage shed and recently stained fence. Additional highlights include an updated HVAC system and roof. Conveniently located with easy access to nearby shopping, dining, and major roadways.
For sale
$320,000
532 Vidalia Ct, Haslet, TX 76052
3beds
1,589sqft
Single Family Residence
Built in 2012
6,185 Square Feet Lot
$316,300 Zestimate®
$201/sqft
$25/mo HOA
What's special
- 11 days
- 109
- 3
Zillow last checked:
Listing updated:
Listed by:
Kelley Gaytan 0797977 817-592-3008,
Rendon Realty, LLC 817-592-3008
Source: NTREIS,MLS#: 21362474
Facts & features
Interior
Bedrooms & bathrooms
- Bedrooms: 3
- Bathrooms: 2
- Full bathrooms: 2
Primary bedroom
- Features: Walk-In Closet(s)
- Level: First
- Dimensions: 15 x 13
Bedroom
- Features: Walk-In Closet(s)
- Level: First
- Dimensions: 10 x 12
Bedroom
- Features: Walk-In Closet(s)
- Level: First
- Dimensions: 10 x 12
Breakfast room nook
- Level: First
- Dimensions: 12 x 7
Living room
- Features: Ceiling Fan(s), Fireplace
- Level: First
- Dimensions: 15 x 17
Utility room
- Features: Utility Room
- Level: First
- Dimensions: 6 x 6
Heating
- Fireplace(s)
Cooling
- Central Air, Ceiling Fan(s)
Appliances
- Included: Dishwasher, Electric Cooktop, Electric Oven, Disposal, Microwave, Vented Exhaust Fan
- Laundry: Washer Hookup, Electric Dryer Hookup
Features
- Decorative/Designer Lighting Fixtures, Vaulted Ceiling(s), Walk-In Closet(s)
- Flooring: Carpet, Ceramic Tile
- Has basement: No
- Number of fireplaces: 1
- Fireplace features: Living Room, Wood Burning
Interior area
- Total interior livable area: 1,589 sqft
Video & virtual tour
Property
Parking
- Total spaces: 2
- Parking features: Driveway, Garage
- Attached garage spaces: 2
Features
- Levels: One
- Stories: 1
- Patio & porch: Covered
- Pool features: None, Community
- Fencing: Wood
Lot
- Size: 6,185 Square Feet
Details
- Parcel number: 41541413
Construction
Type & style
- Home type: SingleFamily
- Architectural style: Traditional,Detached
- Property subtype: Single Family Residence
Materials
- Brick, Rock, Stone
- Foundation: Slab
Condition
- Year built: 2012
Utilities & green energy
- Sewer: Public Sewer
- Water: Public
- Utilities for property: Sewer Available, Separate Meters, Water Available
Community & HOA
Community
- Features: Clubhouse, Playground, Park, Pool, Trails/Paths, Curbs, Sidewalks
- Security: Smoke Detector(s)
- Subdivision: Emerald Park Add
HOA
- Has HOA: Yes
- Services included: All Facilities
- HOA fee: $300 annually
- HOA name: Dorado Ranch Home Owners
- HOA phone: 972-674-3791
Location
- Region: Haslet
Financial & listing details
- Price per square foot: $201/sqft
- Tax assessed value: $287,156
- Annual tax amount: $6,368
- Date on market: 8/21/2026
- Cumulative days on market: 12 days
- Listing terms: Cash,Conventional,FHA,VA Loan
Estimated market value
$316,300
$300,000 - $332,000
$2,152/mo
Price history
| Date | Event | Price |
|---|---|---|
| 8/21/2026 | Listed for sale | $320,000+42.2%$201/sqft |
Source: NTREIS #21362474 Report a problem | ||
| 7/31/2020 | Sold | -- |
Source: Agent Provided Report a problem | ||
| 6/12/2020 | Pending sale | $225,000$142/sqft |
Source: Keller Williams Realty #14357708 Report a problem | ||
| 6/5/2020 | Listed for sale | $225,000$142/sqft |
Source: Keller Williams Realty #14357708 Report a problem | ||
Public tax history
| Year | Property taxes | Tax assessment |
|---|---|---|
| 2025 | $2,663 +0.2% | $287,156 |
| 2024 | $2,657 +4.1% | $287,156 -4.1% |
| 2023 | $2,553 -18.8% | $299,465 +23% |
| 2022 | $3,144 +13% | $243,537 +15.2% |
| 2021 | $2,782 +18.3% | $211,418 +6.7% |
| 2020 | $2,351 -11.5% | $198,166 -0.3% |
| 2019 | $2,657 +3.3% | $198,857 +6.6% |
| 2018 | $2,573 -45.9% | $186,538 +13.9% |
| 2017 | $4,755 +26% | $163,770 +8.5% |
| 2016 | $3,773 -4.7% | $150,897 +10.2% |
| 2015 | $3,957 | $136,873 -8.9% |
| 2014 | $3,957 | $150,300 +11.3% |
| 2013 | -- | $135,000 +382.1% |
| 2012 | -- | $28,000 |
Find assessor info on the county website
Monthly payment
Est. payment
Payment breakdown
Explore the cost of this home by adjusting the details. Changes won't be saved.Climate risks
Neighborhood: Dorado Ranch
Nearby schools
Schools provided by the listing agent
- Elementary: Berkshire
- Middle: Leo Adams
- High: Eaton
- District: Northwest ISD
Source: NTREIS. This data may not be complete. We recommend contacting the local school district to confirm school assignments for this home.