Welcome home to this solid 2 bedroom, 3 bath villa in a maintenance-free community, which if you don't know, basically means someone else worries about the lawn, the shoveling, the gutters — all of it — so you don't have to. That's a bigger deal than people realize until they actually live it. This is the kind of place that's built for whatever's next for you, whether that's downsizing, simplifying, or just wanting a home that doesn't own you back.
Three full bathrooms means nobody's fighting over the sink in the morning. Two bedrooms gives you room for guests, a home office, grandkids — whatever your version of "extra space" looks like. And an elevator in place to make sure you can enjoy the entire home- worry free.
If you're looking for a low-hassle, high-comfort place to land for this next stretch of life, I think this one's worth a look.
Closed
Listed by: Magnolia Real Estate • Jason D Orf • 636-236-2188
Bought with: ReeceNichols Real Estate
Price Unknown
532 Villa Piazza Ct #32A, O'Fallon, MO 63366
3beds
2,542sqft
Single Family Residence
Built in 2000
2,857 Square Feet Lot
$340,000 Zestimate®
$--/sqft
$2,539 Estimated rent
Home value
$340,000
$320,000 - $360,000
$2,539/mo
Zestimate® history
Owner options
List your home for rent
$2,539/mo
Rent Zestimate®
Find your next renter with Zillow Rental Manager. Plus, with online applications, you can quickly screen prospective tenants – for free.
$2,539/mo
Rent Zestimate®
Refinance and save
$350/mo
Est. payment
Refinancing to a lower rate could help reduce your monthly payments and save thousands over the life of the loan.
$350/mo
Est. payment
Explore your selling options
Work with a Zillow partner agent
Leverage their expertise and Zillow's premium Showcase listings to get your home seen by more buyers.
Get startedList with your own agent
Get your home in front of millions of buyers by listing it on Zillow.
Learn how to do itSell it yourself
Take full control of how buyers see your home on Zillow by listing For Sale by Owner (FSBO).
List your homeWhat's special
Elevator in placeTwo bedrooms
Zillow last checked:
Listing updated:
Listed by:
Jason D Orf 636-236-2188,
Magnolia Real Estate,
Lindsay Doerr 314-412-5381,
Magnolia Real Estate
Bought with:
Dawn M LaBeau, 2019018666
ReeceNichols Real Estate
Source: MARIS,MLS#: 26043555 Originating MLS: St. Charles County Association of REALTORS
Originating MLS: St. Charles County Association of REALTORSFacts & features
Interior
Bedrooms & bathrooms
- Bedrooms: 3
- Bathrooms: 3
- Full bathrooms: 3
- Main level bathrooms: 2
- Main level bedrooms: 2
Primary bedroom
- Features: Floor Covering: Carpeting
- Level: Main
Bedroom
- Features: Floor Covering: Carpeting
- Level: Main
Bedroom 3
- Features: Floor Covering: Carpeting
- Level: Basement
Primary bathroom
- Features: Floor Covering: Ceramic Tile
- Level: Main
Bathroom
- Features: Floor Covering: Ceramic Tile
- Level: Main
Bathroom 2
- Features: Floor Covering: Vinyl
- Level: Basement
Breakfast room
- Level: Main
Dining room
- Level: Main
Kitchen
- Level: Main
Living room
- Level: Main
Sunroom
- Level: Main
Heating
- Forced Air
Cooling
- Central Air, Electric
Appliances
- Included: Electric Cooktop, Dishwasher, Disposal, Down Draft, Plumbed For Ice Maker, Oven, Gas Water Heater, Water Softener
- Laundry: Main Level
Features
- Breakfast Room, Ceiling Fan(s), Central Vacuum, Dining/Living Room Combo, Double Vanity, Elevator, Granite Counters, Kitchen/Dining Room Combo, Open Floorplan, Pantry, Recessed Lighting, Separate Shower, Soaking Tub, Vaulted Ceiling(s), Walk-In Closet(s), Wet Bar
- Flooring: Carpet, Ceramic Tile, Hardwood, Laminate, Vinyl
- Doors: Panel Door(s), Pocket Door(s), Sliding Doors
- Windows: Bay Window(s), ENERGY STAR Qualified Windows, Plantation Shutters, Screens, Tilt-In Windows
- Basement: Concrete,Partially Finished,Storage Space,Sump Pump
- Number of fireplaces: 2
- Fireplace features: Basement, Blower Fan, Gas, Glass Doors, Great Room, Ventless
Interior area
- Total structure area: 2,542
- Total interior livable area: 2,542 sqft
- Finished area above ground: 1,458
- Finished area below ground: 1,084
Property
Parking
- Total spaces: 2
- Parking features: Garage, Garage Door Opener, Garage Faces Front, Heated Garage, Kitchen Level, Oversized, Side By Side
- Attached garage spaces: 2
Accessibility
- Accessibility features: Accessible Approach with Ramp, Accessible Closets, Accessible Full Bath
Features
- Levels: One
- Patio & porch: Deck, Enclosed, Glass Enclosed, Patio, Rear Porch, Screened
- Exterior features: No Step Entry, Rain Gutters
- Fencing: None
Lot
- Size: 2,857 Square Feet
- Features: Adjoins Common Ground, Adjoins Open Ground, Cul-De-Sac, Few Trees, Gentle Sloping, Landscaped, Sloped Down, Sprinklers In Front, Sprinklers In Rear
Details
- Parcel number: 20104849400032A.0000000
- Special conditions: Standard
Construction
Type & style
- Home type: SingleFamily
- Architectural style: Ranch
- Property subtype: Single Family Residence
Materials
- Brick Veneer, Vinyl Siding
- Foundation: Concrete Perimeter
Condition
- Year built: 2000
Utilities & green energy
- Electric: Other
- Sewer: Public Sewer
- Water: Public
- Utilities for property: Cable Available, Electricity Connected, Natural Gas Connected, Phone Available, Sewer Connected, Water Connected
Community & HOA
Community
- Subdivision: Villa Crossing #2 Resub 32
HOA
- Has HOA: Yes
- Amenities included: Common Ground
- Services included: Maintenance Grounds, Common Area Maintenance, Exterior Maintenance, Roof, Snow Removal
- HOA fee: $350 monthly
- HOA name: Villas at The Crossing
Location
- Region: Ofallon
Financial & listing details
- Annual tax amount: $3,796
- Date on market: 7/10/2026
- Cumulative days on market: 17 days
- Listing terms: Cash,Conventional,FHA,VA Loan
- Electric utility on property: Yes
Price history
| Date | Event | Price |
|---|---|---|
| 8/28/2026 | Sold | -- |
Source:  MARIS #26043555 Report a problem MARIS #26043555 Report a problem | ||
| 7/27/2026 | Pending sale | $339,000$133/sqft |
Source: MARIS #26043555 Report a problem | ||
| 7/21/2026 | Price change | $339,000-3.1%$133/sqft |
Source: MARIS #26043555 Report a problem | ||
| 7/10/2026 | Listed for sale | $350,000$138/sqft |
Source: MARIS #26043555 Report a problem | ||
Public tax history
Tax history is unavailable.
Neighborhood: 63366
Nearby homes
- $326,6002 bd3 ba1.4k sqft532 Villa Piazza Ct, O Fallon, MO 63366Off Market
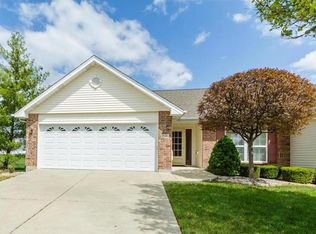
- $---- bd-- ba-- sqft532 Villa Piazza Ct, O'Fallon, MO 63366Off Market
- $310,1002 bd2 ba1.5k sqft530 Villa Piazza Ct, O Fallon, MO 63366Off Market
- $---- bd-- ba-- sqft530 Villa Piazza Ct, O'Fallon, MO 63366Off Market
- $300,3002 bd2 ba1.4k sqft534 Villa Piazza Ct, O Fallon, MO 63366Off Market
- $--3 bd3 ba2.6k sqft528 Villa Piazza Ct #32C, O'Fallon, MO 63366Sold
- $320,3002 bd3 ba1.4k sqft528 Villa Piazza Ct, O Fallon, MO 63366Off Market
- $299,1002 bd2 ba1.4k sqft536 Villa Piazza Ct, O'Fallon, MO 63366Off Market
Nearby schools
GreatSchools rating
- 6/10Forest Park Elementary SchoolGrades: 3-5Distance: 0.8 mi
- 8/10Ft. Zumwalt North Middle SchoolGrades: 6-8Distance: 1.5 mi
- 9/10Ft. Zumwalt North High SchoolGrades: 9-12Distance: 0.5 mi
Schools provided by the listing agent
- Elementary: Forest Park Elem.
- Middle: Ft. Zumwalt North Middle
- High: Ft. Zumwalt North High
Source: MARIS. This data may not be complete. We recommend contacting the local school district to confirm school assignments for this home.
Get a cash offer in 3 minutes
Find out how much your home could sell for in as little as 3 minutes with a no-obligation cash offer.
Estimated market value
$340,000
Get a cash offer in 3 minutes
Find out how much your home could sell for in as little as 3 minutes with a no-obligation cash offer.
Estimated market value
$340,000
- Missouri
- Saint Charles County
- O Fallon
- 63366
- 532 Villa Piazza Ct Unit 32A
