Skip main navigation
Sold for $387,000
  • $387,000

    532 Village Green Drive #A, Morehead City, NC 28557

    3beds
    2,151sqft
    Condominium
    Built in 2005
    -- sqft lot
    $-- Zestimate®
    $180/sqft
    $2,065 Estimated rent

    Home value

    Not available

    Estimated sales range

    Not available

    $2,065/mo

    Zestimate® history
    Loading
    Loading...

    Owner options

    List your home for rent

    $2,065/mo

    Rent Zestimate®

    Find your next renter with Zillow Rental Manager. Plus, with online applications, you can quickly screen prospective tenants – for free.

    Learn more

    $2,065/mo

    Rent Zestimate®

    Refinance and save

    $2,271/mo

    Est. payment

    Refinancing to a lower rate could help reduce your monthly payments and save thousands over the life of the loan.

    See today's rates

    $2,271/mo

    Est. payment

    Explore your selling options

    Work with a Zillow partner agent

    Leverage their expertise and Zillow's premium Showcase listings to get your home seen by more buyers.

    Get started

    List with your own agent

    Get your home in front of millions of buyers by listing it on Zillow.

    Learn how to do it

    Sell it yourself

    Take full control of how buyers see your home on Zillow by listing For Sale by Owner (FSBO).

    List your home

    What's special

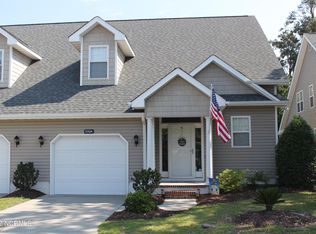
    This spacious condo offers a modern, open floor plan featuring a large living area with a fireplace equipped with gas logs. The kitchen boasts stainless steel appliances, perfect for any home chef. The first-floor primary bedroom includes a walk-in closet, a soaking tub, and a separate shower. Upstairs, a versatile loft area provides additional space for reading or play. Enjoy the tranquility of a screened porch and deck overlooking private grounds. Additional features include a back-up whole-house generator, new carpet and flooring downstairs, a CPI security system, and a water filtration system. Ideal for comfortable and secure living.

    Zillow last checked:

    Listing updated:

    Listed by:

    Linda Johnson Folger 919-418-3838,

    Bluewater Real Estate - EI

    Bought with:

    Bailey Basnight Real Estate, 281517

    Coldwell Banker Sea Coast AB

    Source: Hive MLS,MLS#: 100453483MLS LogoOriginating MLS: Carteret County Association of Realtors

    Facts & features

    Interior

    Bedrooms & bathrooms
    • Bedrooms: 3
    • Bathrooms: 3
    • Full bathrooms: 2
    • 1/2 bathrooms: 1
    Primary bedroom
    • Level: Primary Living Area
    Dining room
    • Features: Combination
    Heating
    • Heat Pump, Electric
    Cooling
    • Heat Pump
    Appliances
    • Included: Electric Oven, Built-In Microwave, Washer, Refrigerator, Dryer, Disposal, Dishwasher
    • Laundry: Laundry Closet
    Features
    • Vaulted Ceiling(s), Whole-Home Generator
    • Flooring: Carpet, Tile, Wood
    • Basement: None
    • Attic: Floored,Walk-In
    Interior area
    • Total structure area: 2,151
    • Total interior livable area: 2,151 sqft

    Property

    Parking
    • Total spaces: 1
    • Parking features: Garage Faces Front, Garage Door Opener
    Accessibility
    • Accessibility features: None
    Features
    • Levels: Two
    • Stories: 2
    • Patio & porch: Deck, Porch, Screened
    • Exterior features: Gas Log
    • Pool features: None
    • Fencing: None
    • Waterfront features: None
    Lot
    • Size: 4,791 Square Feet
    • Dimensions: 37 x 130 x 39 x 130
    • Features: Level
    Details
    • Parcel number: 635613144226000
    • Zoning: PUD
    • Special conditions: Standard

    Construction

    Type & style
    • Home type: Condo
    • Property subtype: Condominium
    Materials
    • Vinyl Siding
    • Foundation: Raised, Slab
    • Roof: Architectural Shingle
    Condition
    • New construction: No
    • Year built: 2005

    Utilities & green energy

    • Water: Public
    • Utilities for property: Water Available
    Green energy
    • Green verification: None

    Community & HOA

    Community
    • Security: Security System
    • Subdivision: Brandywine Bay
    HOA
    • Has HOA: Yes
    • Amenities included: Maintenance Structure, Management, Master Insure, Playground, Street Lights, Trash
    • HOA fee: $375 monthly
    • HOA name: Chused Patterson & Co., CPAs
    • HOA phone: 252-727-5600
    • Second HOA fee: $5,376 monthly
    • Second HOA name: CCMC
    • Second HOA phone: 252-354-6333
    Location
    • Region: Morehead City

    Financial & listing details

    • Price per square foot: $180/sqft
    • Tax assessed value: $205,200
    • Annual tax amount: $943
    • Date on market: 9/13/2025
    • Cumulative days on market: 34 days
    • Listing agreement: Exclusive Right To Sell
    • Listing terms: Cash,Conventional
    • Road surface type: Paved

    Price history

    DateEventPrice
    9/6/2024Sold$387,000-1.8%$180/sqft
    Source: Hive MLS #100453483 Report a problem
    8/3/2024Pending sale$394,000$183/sqft
    Source: Hive MLS #100453483 Report a problem
    7/1/2024Listed for sale$394,000+4%$183/sqft
    Source: Hive MLS #100453483 Report a problem
    7/28/2022Sold$379,000$176/sqft
    Source: Hive MLS #100331445 Report a problem
    6/20/2022Pending sale$379,000$176/sqft
    Source: Hive MLS #100331445 Report a problem
    6/13/2022Price change$379,000-2.6%$176/sqft
    Source: Hive MLS #100331445 Report a problem
    6/5/2022Listed for sale$389,000$181/sqft
    Source: Hive MLS #100331445 Report a problem
    6/5/2022Pending sale$389,000$181/sqft
    Source: Hive MLS #100331445 Report a problem
    6/3/2022Price change$389,000+51.1%$181/sqft
    Source: Hive MLS #100331445 Report a problem
    8/5/2021Pending sale$257,500$120/sqft
    Source: Hive MLS #100284430 Report a problem
    8/4/2021Listed for sale$257,500$120/sqft
    Source: Hive MLS #100284430 Report a problem

    Public tax history

    Tax history is unavailable.

    Neighborhood: Brandywine Bay

    Nearby schools

    GreatSchools rating
    Schools provided by the listing agent
    • Elementary: Morehead City Elem
    • Middle: Morehead City
    • High: West Carteret

    Source: Hive MLS. This data may not be complete. We recommend contacting the local school district to confirm school assignments for this home.

    Get pre-qualified for a loan
    At Zillow Home Loans, we can pre-qualify you in as little as 5 minutes with no impact to your credit score.

    An equal housing lender. NMLS #10287.