Skip main navigation
Closed
  • $980,000

    532 Vistaview Pkwy, Jasper, GA 30143

    4beds
    4,800sqft
    Single Family Residence, Residential
    Built in 2025
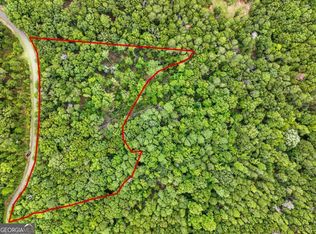
    9.11 Acres Lot
    $972,900 Zestimate®
    $204/sqft
    $4,680 Estimated rent

    Home value

    $972,900

    $924,000 - $1.02M

    $4,680/mo

    Zestimate® history
    Loading
    Loading...

    Owner options

    List your home for rent

    $4,680/mo

    Rent Zestimate®

    Find your next renter with Zillow Rental Manager. Plus, with online applications, you can quickly screen prospective tenants – for free.

    Learn more

    $4,680/mo

    Rent Zestimate®

    Refinance and save

    $6,993/mo

    Est. payment

    Refinancing to a lower rate could help reduce your monthly payments and save thousands over the life of the loan.

    See today's rates

    $6,993/mo

    Est. payment

    Explore your selling options

    Work with a Zillow partner agent

    Leverage their expertise and Zillow's premium Showcase listings to get your home seen by more buyers.

    Get started

    List with your own agent

    Get your home in front of millions of buyers by listing it on Zillow.

    Learn how to do it

    Sell it yourself

    Take full control of how buyers see your home on Zillow by listing For Sale by Owner (FSBO).

    List your home

    What's special

    PRICED $400,000 BELOW APPRAISAL THIS MODERN EUROPEAN DESIGN MANOR HOME NESTLED ON a 9 + acre estate lot boasting 2 babbling brooks. This is the perfect combination of modern and elegance Simple and clean lines makes this brick and siding newly constructed home a sight to behold. As you step inside the beautiful wrought iron front door, you will experience the vaulted grand room with hand crafted wood beams, floor to ceiling modern stone gas log fireplace and oversized windows emitting calming natural light. Be the first to create meals in in this beautiful dream kitchen with dual refrigerators, 46" Hallman gas range, white quartz countertops and stunning 10' leathered granite island with seating. Adjacent to this is the dining area with a walk-in pantry hidden behind a sliding door. The primary ensuite follows with its tambour wall modern fireplace, views to the converging streams below, oversized shower and soaking tub combination, separate vanities and custom solid wood cabinetry in the walk-in closet. The secondary ensuite and third bedrooms are ample in size and located on this level as well as a laundry room with matching custom pantry cabinets. The terrace level boasts a full kitchen with quartz countertops, island with seating and an additional dining area. There is also a generous gathering area, a laundry room, oversized bathroom with shower and soaking tub, a primary bedroom with fireplace and walk in closet and another bedroom that has a very generous walk-in closet. In addition, the tiered theatre/media room with luxury leather ambient lighted theatre seats will offer hours of family fun. Behind a door off the sitting area, you will find the wine room with plenty of storage for wine and a waterfall countertop bar to enjoy those moments. Next to this is your workout/yoga retreat with walls of mirrors and a separate 4 walled concrete safe room. The garages offer 6 car spaces or 4 spaces plus an RV space for your Class A with 50/30 amps. Other noteworthy amenities are tankless water heater, separate HVAC systems for each level, engineered white oak wide plank hardwood flooring, Biltmore luxury vinyl wide plank flooring, tile and natural stone throughout, privacy due to the orientation of this 9+ acre estate lot, underground utilities, waterfalls/well defined hiking trails/bird sanctuary/strategically planned green space/7 separate nature park areas/low lot density and a pavilion for your private event all within this gated community, Uber Eats/Door Dash available, 7 miles to Piedmont Jasper hospital and trash pickup/mail delivery/package delivery to home available. Come home to peace and serenity and listen to the meandering streams and babbling brooks on your own property from your private deck while the deer drink from the stream. This home has been professionally styled and everything within conveys with the home with a few exceptions allowing you to immediately enjoy your new tranquil retreat. One year warranty added at closing for buyer!!!

    Zillow last checked:

    Listing updated:

    Listed by:

    GAYLON P BRINSON,

    Century 21 Lindsey and Pauley 706-692-3533

    Bought with:

    GAYLON P BRINSON, 179647

    Century 21 Lindsey and Pauley

    Source: FMLS GA,MLS#: 7720152MLS Logo

    Facts & features

    Interior

    Bedrooms & bathrooms
    • Bedrooms: 4
    • Bathrooms: 4
    • Full bathrooms: 3
    • 1/2 bathrooms: 1
    • Main level bathrooms: 2
    • Main level bedrooms: 2
    Rooms
    • Room types: Bathroom, Bedroom, Bonus Room, Exercise Room, Family Room, Kitchen, Laundry, Media Room
    Primary bedroom
    • Features: In-Law Floorplan, Master on Main, Other
    • Level: In-Law Floorplan, Master on Main, Other
    Bedroom
    • Features: In-Law Floorplan, Master on Main, Other
    Primary bathroom
    • Features: Double Shower, Tub/Shower Combo
    Dining room
    • Features: Open Concept
    Kitchen
    • Features: Breakfast Bar, Kitchen Island, Pantry Walk-In, Second Kitchen, Solid Surface Counters, View to Family Room, Other
    Heating
    • Central
    Cooling
    • Ceiling Fan(s), Central Air
    Appliances
    • Included: Dishwasher, Double Oven, Gas Range, Range Hood, Refrigerator, Self Cleaning Oven, Tankless Water Heater
    • Laundry: Laundry Room, Lower Level, Main Level, Mud Room
    Features
    • Beamed Ceilings, Cathedral Ceiling(s), Double Vanity, Dry Bar, Entrance Foyer 2 Story, High Ceilings 9 ft Lower, Recessed Lighting, Vaulted Ceiling(s), Walk-In Closet(s), Other
    • Flooring: Hardwood, Tile
    • Windows: Insulated Windows
    • Basement: Daylight,Exterior Entry,Finished,Finished Bath,Full,Interior Entry
    • Number of fireplaces: 1
    • Fireplace features: Decorative, Factory Built, Gas Log, Gas Starter
    • Common walls with other units/homes: No Common Walls
    Interior area
    • Total structure area: 4,800
    • Total interior livable area: 4,800 sqft

    Property

    Parking
    • Total spaces: 6
    • Parking features: Garage, Garage Door Opener, RV Access/Parking, See Remarks
    • Garage spaces: 6
    Accessibility
    • Accessibility features: None
    Features
    • Levels: Two
    • Stories: 2
    • Patio & porch: Deck, Front Porch
    • Exterior features: Private Yard, Storage, Other
    • Pool features: None
    • Spa features: None
    • Fencing: None
    • Has view: Yes
    • View description: Creek/Stream
    • Has water view: Yes
    • Water view: Creek/Stream
    • Waterfront features: None
    • Body of water: None
    Lot
    • Size: 9.11 Acres
    • Features: Creek On Lot, Front Yard, Private, Wooded
    Details
    • Additional structures: None
    • Parcel number: 056 001 064
    • Other equipment: Home Theater
    • Horse amenities: None

    Construction

    Type & style
    • Home type: SingleFamily
    • Architectural style: European,Modern
    • Property subtype: Single Family Residence, Residential
    Materials
    • Brick Front, Frame, Other
    • Foundation: Concrete Perimeter
    • Roof: Composition
    Condition
    • Resale
    • New construction: No
    • Year built: 2025
    Details
    • Warranty included: Yes

    Utilities & green energy

    • Electric: 110 Volts, 220 Volts, 220 Volts in Garage
    • Sewer: Septic Tank
    • Water: Well
    • Utilities for property: Cable Available, Electricity Available, Phone Available, Underground Utilities
    Green energy
    • Energy efficient items: None
    • Energy generation: None

    Community & HOA

    Community
    • Features: Homeowners Assoc, Park, Other
    • Security: Carbon Monoxide Detector(s), Smoke Detector(s)
    • Subdivision: The Preserve At Sharp Mountain
    HOA
    • Has HOA: Yes
    • HOA fee: $1,200 annually
    Location
    • Region: Jasper

    Financial & listing details

    • Price per square foot: $204/sqft
    • Tax assessed value: $1,410,684
    • Annual tax amount: $3,667
    • Date on market: 2/20/2026
    • Cumulative days on market: 326 days
    • Listing terms: Cash,Conventional,VA Loan
    • Electric utility on property: Yes
    • Road surface type: Asphalt

    Price history

    DateEventPrice
    3/25/2026Sold$980,000-1.9%$204/sqft
    Source: FMLS GA #7720152 Report a problem
    3/23/2026Pending sale$999,000$208/sqft
    Source: FMLS GA #7720152 Report a problem
    2/20/2026Listed for sale$999,000-9.1%$208/sqft
    Source: FMLS GA #7720152 Report a problem
    2/10/2026Listing removed$1,099,000$229/sqft
    Source: GAMLS #10559454 Report a problem
    9/19/2025Price change$1,099,000-8.3%$229/sqft
    Source: GAMLS #10559454 Report a problem
    7/5/2025Listed for sale$1,199,000-20%$250/sqft
    Source: FMLS GA #7607317 Report a problem
    7/2/2025Listing removed$1,499,000$312/sqft
    Source: FMLS GA #7546546 Report a problem
    3/27/2025Listed for sale$1,499,000+215.6%$312/sqft
    Source: FMLS GA #7546546 Report a problem
    5/10/2024Sold$475,000-4%$99/sqft
    Source: Public Record Report a problem
    4/22/2024Pending sale$495,000$103/sqft
    Source: GAMLS #10252761 Report a problem
    4/17/2024Price change$495,000-9.2%$103/sqft
    Source: GAMLS #10252761 Report a problem
    3/31/2024Pending sale$545,000$114/sqft
    Source: GAMLS #10252761 Report a problem
    3/25/2024Price change$545,000-11.4%$114/sqft
    Source: GAMLS #10252761 Report a problem
    3/11/2024Price change$615,000-0.6%$128/sqft
    Source: GAMLS #10252761 Report a problem
    3/2/2024Price change$619,000-4.6%$129/sqft
    Source: GAMLS #10252761 Report a problem
    2/10/2024Price change$649,000-6.6%$135/sqft
    Source: FMLS GA #7329996 Report a problem
    1/29/2024Listed for sale$695,000$145/sqft
    Source: FMLS GA #7329996 Report a problem
    12/11/2023Listing removed$695,000$145/sqft
    Source: FMLS GA #7303014 Report a problem
    11/22/2023Price change$695,000-6%$145/sqft
    Source: FMLS GA #7303014 Report a problem
    11/16/2023Listed for sale$739,000+418.6%$154/sqft
    Source: FMLS GA #7303014 Report a problem
    1/19/2023Sold$142,500$30/sqft
    Source: Public Record Report a problem

    Public tax history

    YearProperty taxesTax assessment
    2025$10,220 +178.7%$564,274 +199.8%
    2024$3,667 +239%$188,209 +244.3%
    2023$1,082 +21.6%$54,660 +25%
    2022$889 -6.7%$43,728
    2021$953 -5.1%$43,728
    2020$1,004 -0.9%$43,728
    2019$1,013 -1.6%$43,728
    2018$1,030 $43,728
    2017$1,030 $43,728
    2016$1,030 -1.6%$43,728
    2015$1,046 +2.4%$43,728
    2014$1,022 -0.2%$43,728
    2013$1,024 $43,728
    2012-- --
    2011-- --
    2010-- --
    2009$1,520 +9%$67,600
    2008$1,394 $67,600
    2007-- $67,600
    Find assessor info on the county website

    Neighborhood: 30143

    Nearby schools

    GreatSchools rating
    Schools provided by the listing agent
    • Elementary: Hill City
    • Middle: Jasper
    • High: Pickens

    Source: FMLS GA. This data may not be complete. We recommend contacting the local school district to confirm school assignments for this home.

    Get a cash offer in 3 minutes
    Find out how much your home could sell for in as little as 3 minutes with a no-obligation cash offer.
    Estimated market value
    $972,900
    Get a cash offer in 3 minutes
    Find out how much your home could sell for in as little as 3 minutes with a no-obligation cash offer.
    Estimated market value
    $972,900