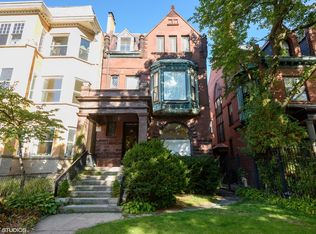
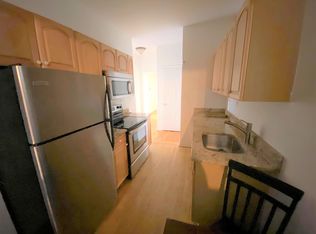
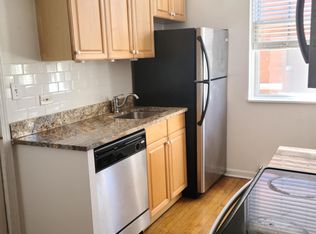
Editorial and updated, 532 W. Deming Pl. is a single-family Victorian in Chicago's premier East Lincoln Park neighborhood with multiple outdoor spaces and close proximity the lakefront. Situated on an impossibly deep 191' lot on a charming residential stretch of Deming Place, this nearly 5000-square-foot, 5 bed/3.5 bath home stuns from the street thanks to a large landscaped front yard (26' x 45') and a stately, red stone exterior with 19th-century architectural details including a covered front porch. Inside, the main level begins with a tiled entry and an open foyer that flaunts the home's high ceilings, beautifully preserved millwork details and original stained-glass windows. The foyer opens onto a light-filled living room with refinished hardwood floors and an arched Palladian window, a statement library with custom built-ins and a wood-burning fireplace, and a large formal dining room with gorgeous French glass doors. The home's all-white chef's kitchen has been completely renovated and features custom Shaker cabinets, natural stone countertops, professional-grade appliances, a built-in buffet with open shelving, and a pantry. Both the kitchen and the dining room link to this home's sizable outdoor footprint including a covered back porch (21' x 7'), a brick patio (23' x 16'), and a big backyard with picturesque landscaping (26' x 62'). Upstairs, the second level reveals two distinct secondary bedrooms that share a full hallway bath, an upstairs laundry room, and a spacious primary suite. The primary bedroom receives amazing natural light from a large bay of windows that defines a sitting area, and features a walk-in closet and a handsome ensuite bath with a dual vanity and an oversized, glass-encased shower. With two additional bedrooms, a living/dining space, a bonus kitchen with breakfast area, and a second covered porch (16' x 7'), the third level has endless potential and can be used as expanded family space or for generational living or a live-in au pair. Plus, this home also features a finished basement with a rec/media room, a cedar closet, a workshop, and an abundance of storage. Additional unique details include original wood trim around all of the doors and windows, coved ceiling moldings, five ornate ceiling medallions throughout, original leaded glass windows, and a detached, two-car garage. Walking distance from Chicago's most iconic park, Diversey Harbor and the Theater on the Lake, not to mention amazing shopping/dining along Clark Street, 532 W. Deming Pl. is a rare find that must be seen to be appreciated.
Closed
Zillow last checked:
Listing updated:
Bought with:
Sam Shaffer
Chicago Properties Firm
Source: MRED as distributed by MLS GRID,MLS#: 12297952
Price history
| Date | Event | Price |
|---|---|---|
| 5/16/2025 | Sold | $2,200,000-2.2%$440/sqft |
Source:  MRED as distributed by MLS GRID #12297952 Report a problem MRED as distributed by MLS GRID #12297952 Report a problem | ||
| 3/22/2025 | Contingent | $2,250,000$450/sqft |
Source: MRED as distributed by MLS GRID #12297952 Report a problem | ||
| 3/10/2025 | Listed for sale | $2,250,000+27.5%$450/sqft |
Source: MRED as distributed by MLS GRID #12297952 Report a problem | ||
| 9/23/2016 | Sold | $1,765,000-9.5%$353/sqft |
Source: MRED as distributed by MLS GRID #09292336 Report a problem | ||
| 8/17/2016 | Pending sale | $1,950,000$390/sqft |
Source: @properties #09292336 Report a problem | ||
| 7/21/2016 | Listed for sale | $1,950,000$390/sqft |
Source: @properties #09292336 Report a problem | ||
Get a cash offer in 3 minutes
Find out how much your home could sell for in as little as 3 minutes with a no-obligation cash offer.
Estimated market value
$2,354,100
