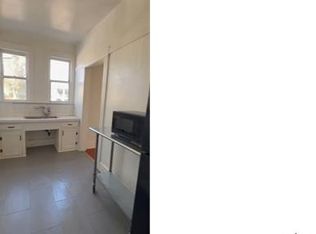
Beautiful newer-construction townhome located in an intimate community of only six residences. This stylish 2-bedroom, 2.5-bath home features an open-concept floor plan with engineered wood flooring, recessed lighting, large windows with peaceful tree views, and a private side patio. The modern kitchen is appointed with Bosch stainless steel appliances, custom wood cabinetry, quartz countertops, and a designer tile backsplash.
The main level also offers a marble-tiled powder room, side-by-side laundry, and a spacious under-stair storage area. Upstairs, the primary suite features a custom walk-in closet and a private balcony, while the second bedroom also includes its own en-suite bathroom. Both bathrooms are beautifully finished with Toto fixtures and designer tile.
Additional amenities include central air and heat with smart climate control, a secure garage with two side-by-side parking spaces, extra storage, and access to EV charging stations.
Ideally located just minutes from The Americana at Brand, Glendale Galleria, parks, library, community pool, highly rated Glendale schools, and convenient access to the 5 Freeway. This exceptional townhome offers modern living, quality finishes, and an unbeatable Glendale location.
Condo for rent
$4,295/moFees may apply
532 W Elk Ave, Unit 1, Glendale, CA 91204
2beds
1,450sqft
Price may not include required fees and charges. Learn more|
Condo
Available Sat Aug 15 2026
Air conditioner
Inside laundry
2 Parking spaces parking
What's special
Private side patioEngineered wood flooringCustom wood cabinetryMarble-tiled powder roomQuartz countertopsOpen-concept floor planBosch stainless steel appliances
- 7 days |
- -- |
- -- |
Zillow last checked:
Listing updated:
Travel times

Let’s turn your rent into credit progress
Build credit history with every on-time payment and get credit for the payment you’re already making.
Facts & features
Interior
Bedrooms & bathrooms
- Bedrooms: 2
- Bathrooms: 3
- Full bathrooms: 2
- 1/2 bathrooms: 1
Cooling
- Air Conditioner
Appliances
- Laundry: Inside, Laundry Closet
Features
- Balcony, Recessed Lighting, Separate/Formal Dining Room, Walk In Closet
Interior area
- Total interior livable area: 1,450 sqft
Property
Parking
- Total spaces: 2
- Details: Contact manager
Features
- Stories: 2
- Pool features: Contact manager
Details
- Parcel number: 5696007064
Construction
Type & style
- Home type: Condo
- Property subtype: Condo
Condition
- Year built: 2018
Community & HOA
Location
- Region: Glendale
Financial & listing details
- Lease term: 12 Months
Nearby apartments for rent

Price history
| Date | Event | Price |
|---|---|---|
| 7/29/2026 | Listed for rent | $4,295$3/sqft |
Source: CRMLS #SR26163518 Report a problem | ||
| 2/24/2026 | Sold | $955,000-3.4%$659/sqft |
Source:  CLAW #25631399 Report a problem CLAW #25631399 Report a problem | ||
| 2/19/2026 | Pending sale | $989,000$682/sqft |
Source: CLAW #25631399 Report a problem | ||
| 2/2/2026 | Contingent | $989,000$682/sqft |
Source: CLAW #25631399 Report a problem | ||
| 1/9/2026 | Listed for sale | $989,000+25.5%$682/sqft |
Source: CLAW #25631399 Report a problem | ||
| 1/30/2020 | Sold | $788,000-0.1%$543/sqft |
Source:  CLAW #19510140 Report a problem CLAW #19510140 Report a problem | ||
| 11/13/2019 | Price change | $789,000+5.3%$544/sqft |
Source: Keller Williams Hollywood Hills #19-510140 Report a problem | ||
| 9/14/2019 | Listed for sale | $749,000$517/sqft |
Source: Keller Williams Realty Hollywood Hills #19-510140 Report a problem | ||
Neighborhood: Pacific Edison
Nearby schools
GreatSchools rating
- 5/10Thomas Edison Elementary SchoolGrades: K-6Distance: 0.1 mi
- 5/10Theodore Roosevelt Middle SchoolGrades: 6-8Distance: 0.9 mi
- 7/10Herbert Hoover High SchoolGrades: 9-12Distance: 1.8 mi