Skip main navigation
Closed
  • $640,000

    532 W Eugenie St, Chicago, IL 60614

    2beds
    1,161sqft
    Townhouse, Single Family Residence
    Built in 1975
    1,344 Square Feet Lot
    $725,300 Zestimate®
    $551/sqft
    $4,500 Estimated rent

    Home value

    $725,300

    $667,000 - $791,000

    $4,500/mo

    Zestimate® history
    Loading
    Loading...

    Owner options

    List your home for rent

    $4,500/mo

    Rent Zestimate®

    Find your next renter with Zillow Rental Manager. Plus, with online applications, you can quickly screen prospective tenants – for free.

    Learn more

    $4,500/mo

    Rent Zestimate®

    Refinance and save

    $3,767/mo

    Est. payment

    Refinancing to a lower rate could help reduce your monthly payments and save thousands over the life of the loan.

    See today's rates

    $3,767/mo

    Est. payment

    Explore your selling options

    Work with a Zillow partner agent

    Leverage their expertise and Zillow's premium Showcase listings to get your home seen by more buyers.

    Get started

    List with your own agent

    Get your home in front of millions of buyers by listing it on Zillow.

    Learn how to do it

    Sell it yourself

    Take full control of how buyers see your home on Zillow by listing For Sale by Owner (FSBO).

    List your home

    What's special

    Wood burning fireplaceLarge bedroomsSky lightSouth and east facingExterior extra wide parkingEat in kitchenModern staircase
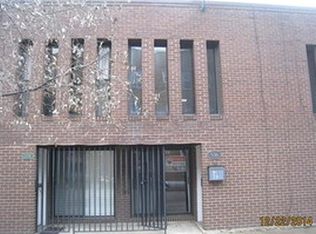
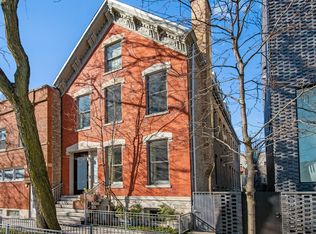
    Imagine yourself living in this gorgeous Lincoln Park south and east facing 2 bedroom 1.5 bathroom townhouse. This townhouse is "fee simple" with NO homeowner association meaning NO monthly HOA FEES, perfect for a vacation home, investors, or to make it your forever home! Enjoy your coffee while you garden on your expansive beautiful private oversized patio on hot summer days, or cozy up with hot chocolate by your wood burning fireplace in the winter. This townhouse has large bedrooms, laundry on the 2nd level, hardwood floors on the main level, sky light, modern staircase, a great eat in kitchen, and patio doors leading from both the kitchen and the living room. Exterior extra wide parking and a storage locker are included in the price. Roof resealed and Tuckpointing 2024, Furnace 2019, AC 2017, Water heater 2011, 1st floor Wood floors 2022, 2nd bedroom carpet 2022. Excellent location very close to the lake, Lincoln Park Zoo, Oz Park, Steppenwolf Theatre, Second City, Many Restaurants, Boutiques, Movie Theatre and grocery. Excellent public transportation. No rules! pet friendly!

    Zillow last checked:

    Listing updated:

    Listed by:

    Marzena Frausto 773-886-0912,

    Redfin Corporation

    Bought with:

    Camie Cirrincione

    Redfin Corporation

    Source: MRED as distributed by MLS GRID,MLS#: 12320705MLS Logo

    Facts & features

    Interior

    Bedrooms & bathrooms
    • Bedrooms: 2
    • Bathrooms: 2
    • Full bathrooms: 1
    • 1/2 bathrooms: 1
    Rooms
    • Room types: No additional rooms
    Primary bedroom
    • Features: Flooring (Carpet)
    • Level: Second
    • Area: 260 Square Feet
    • Dimensions: 20X13
    Bedroom 2
    • Features: Flooring (Carpet)
    • Level: Second
    • Area: 169 Square Feet
    • Dimensions: 13X13
    Kitchen
    • Features: Kitchen (Eating Area-Table Space, Custom Cabinetry, Granite Counters), Flooring (Hardwood)
    • Level: Main
    • Area: 234 Square Feet
    • Dimensions: 18X13
    Living room
    • Features: Flooring (Hardwood)
    • Level: Main
    • Area: 221 Square Feet
    • Dimensions: 17X13
    Heating
    • Natural Gas
    Cooling
    • Central Air, Gas
    Appliances
    • Included: Range, Microwave, Dishwasher, Refrigerator, Washer, Dryer, Disposal, Range Hood
    • Laundry: Washer Hookup, Upper Level, Electric Dryer Hookup, In Unit, Laundry Closet
    Features
    • Storage
    • Flooring: Hardwood
    • Windows: Skylight(s)
    • Basement: None
    • Number of fireplaces: 1
    • Fireplace features: Wood Burning, Living Room
    Interior area
    • Total structure area: 1,162
    • Total interior livable area: 1,161 sqft

    Property

    Parking
    • Total spaces: 1
    • Parking features: Asphalt, Concrete, Off Alley, Assigned, Alley Access, Oversized, Parking Lot, On Site, Owned
    Accessibility
    • Accessibility features: No Disability Access
    Features
    • Patio & porch: Patio
    • Fencing: Fenced
    Lot
    • Size: 1,344 Square Feet
    • Dimensions: 48 X 28
    • Features: Corner Lot
    Details
    • Parcel number: 14333170460000
    • Special conditions: List Broker Must Accompany

    Construction

    Type & style
    • Home type: Townhouse
    • Property subtype: Townhouse, Single Family Residence
    Materials
    • Brick
    Condition
    • New construction: No
    • Year built: 1975
    • Major remodel year: 2011

    Utilities & green energy

    • Electric: Circuit Breakers
    • Sewer: Public Sewer
    • Water: Public

    Community & HOA

    HOA
    • Services included: None
    Location
    • Region: Chicago

    Financial & listing details

    • Price per square foot: $551/sqft
    • Tax assessed value: $580,010
    • Annual tax amount: $9,098
    • Date on market: 4/1/2025
    • Listing terms: Cash
    • Ownership: Fee Simple

    Price history

    DateEventPrice
    5/5/2025Sold$640,000+6.7%$551/sqft
    Source: MRED as distributed by MLS GRID #12320705 Report a problem
    4/28/2025Pending sale$600,000$517/sqft
    Source: MRED as distributed by MLS GRID #12320705 Report a problem
    4/8/2025Contingent$600,000$517/sqft
    Source: MRED as distributed by MLS GRID #12320705 Report a problem
    4/1/2025Listed for sale$600,000+45.5%$517/sqft
    Source: MRED as distributed by MLS GRID #12320705 Report a problem
    9/27/2018Listing removed$3,100$3/sqft
    Source: Dream Town Realty #10086848 Report a problem
    9/18/2018Listed for rent$3,100$3/sqft
    Source: Dream Town Realty #10086848 Report a problem
    8/16/2006Sold$412,500+42.7%$355/sqft
    Source: Public Record Report a problem
    11/2/2001Sold$289,000+46.7%$249/sqft
    Source: Public Record Report a problem
    6/3/1998Sold$197,000$170/sqft
    Source: Public Record Report a problem

    Public tax history

    YearProperty taxesTax assessment
    2024-- $58,001 +24.9%
    2023$9,099 +2.8%$46,440
    2022$8,848 +2.1%$46,440
    2021$8,669 +4.1%$46,440 +14.7%
    2020$8,329 +2.2%$40,491 -8%
    2019$8,154 +1.7%$44,012
    2018$8,015 +1.6%$44,012 +10%
    2017$7,888 +5%$40,018
    2016$7,515 +9.7%$40,018
    2015$6,852 -7.3%$40,018 -5.6%
    2014$7,388 +2.2%$42,389
    2013$7,231 +1%$42,389
    2012$7,159 +21.6%$42,389 +10.5%
    2011$5,887 -1%$38,352
    2010$5,945 -0.6%$38,352
    2009$5,980 +16.7%$38,352 -5.5%
    2008$5,124 +3.2%$40,563
    2007$4,966 +14.3%$40,563
    2006$4,346 -20.9%$40,563 +20.6%
    2005$5,494 +1%$33,621
    2004$5,438 +2.2%$33,621
    2003$5,320 +9.1%$33,621 +23.8%
    2002$4,878 +12.1%$27,152
    2001$4,351 +19.7%$27,152
    2000$3,635 -10.2%$27,152 +29.8%
    1999$4,046 $20,921
    Find assessor info on the county website

    Neighborhood: Old Town

    Nearby schools

    GreatSchools rating
    Schools provided by the listing agent
    • Elementary: Lincoln Elementary School
    • High: Lincoln Park High School
    • District: 299

    Source: MRED as distributed by MLS GRID. This data may not be complete. We recommend contacting the local school district to confirm school assignments for this home.

    Get a cash offer in 3 minutes
    Find out how much your home could sell for in as little as 3 minutes with a no-obligation cash offer.
    Estimated market value
    $725,300
    Get a cash offer in 3 minutes
    Find out how much your home could sell for in as little as 3 minutes with a no-obligation cash offer.
    Estimated market value
    $725,300