This one is a showstopper! Check out linked VIRTUAL TOUR! Recently updated with today's finishes & lighting! This Lookout townhome is one of just 2 with a full covered patio, 12'x10', AND large balcony, 15'x9'. It's low maintenance & has room to entertain! Walking distance to all things 'Canyon Creek' incl CC Country Club, II Creeks shopping center, dry cleaners, wine bar, mult restaurants, hair salon, boutiques, several parks & more! 10' ceilings thru 1st level and 9' ceilings thru 2nd level, combined with ample light, enhance the luxurious feel. Stunning primary suite with balcony, HUGE ensuite, & 12'x8' walk-in closet. Extra storage in laundry. Front-facing guest rooms filled with light. Covered patio with fan recently enlarged to hold more friends & family. Front yard laid with artificial turf - easy maintenance. Oversized garage in addition to on-street parking includes room for several cars and golf cart as well!
Sold
Price Unknown
532 W Lookout Dr, Richardson, TX 75080
3beds
2,022sqft
Townhouse
Built in 2006
1,742 Square Feet Lot
$483,100 Zestimate®
$--/sqft
$2,652 Estimated rent
Home value
$483,100
$459,000 - $507,000
$2,652/mo
Zestimate® history
Owner options
List your home for rent
$2,652/mo
Rent Zestimate®
Find your next renter with Zillow Rental Manager. Plus, with online applications, you can quickly screen prospective tenants – for free.
$2,652/mo
Rent Zestimate®
Refinance and save
$185/mo
Est. payment
Refinancing to a lower rate could help reduce your monthly payments and save thousands over the life of the loan.
$185/mo
Est. payment
Explore your selling options
Work with a Zillow partner agent
Leverage their expertise and Zillow's premium Showcase listings to get your home seen by more buyers.
Get startedList with your own agent
Get your home in front of millions of buyers by listing it on Zillow.
Learn how to do itSell it yourself
Take full control of how buyers see your home on Zillow by listing For Sale by Owner (FSBO).
List your homeWhat's special
Large balconyAmple lightHuge ensuiteFull covered patioWalk-in closetArtificial turfExtra storage
Zillow last checked:
Listing updated:
Listed by:
Kati Houser 0649974 214-405-4213,
Keller Williams Central 469-467-7755
Bought with:
Kati Houser
Keller Williams Central
Source: NTREIS,MLS#: 20620081
Facts & features
Interior
Bedrooms & bathrooms
- Bedrooms: 3
- Bathrooms: 3
- Full bathrooms: 2
- 1/2 bathrooms: 1
Primary bedroom
- Level: Second
- Dimensions: 15 x 18
Bedroom
- Level: Second
Bedroom
- Level: Second
Bedroom
- Features: Ceiling Fan(s)
- Level: Second
- Dimensions: 13 x 11
Bedroom
- Features: Built-in Features, Ceiling Fan(s)
- Level: Second
- Dimensions: 13 x 12
Primary bathroom
- Features: Built-in Features, Dual Sinks, En Suite Bathroom, Garden Tub/Roman Tub, Stone Counters, Sitting Area in Primary, Separate Shower
- Level: Second
- Dimensions: 24 x 8
Dining room
- Level: First
- Dimensions: 12 x 10
Other
- Level: Second
- Dimensions: 12 x 5
Half bath
- Features: Granite Counters
- Level: First
- Dimensions: 5 x 5
Kitchen
- Features: Breakfast Bar, Built-in Features, Eat-in Kitchen, Kitchen Island, Pantry, Stone Counters, Walk-In Pantry
- Level: First
- Dimensions: 12 x 13
Laundry
- Features: Built-in Features, Stone Counters
- Level: Second
- Dimensions: 8 x 5
Living room
- Features: Fireplace
- Level: First
- Dimensions: 13 x 13
Heating
- Central, Natural Gas
Cooling
- Central Air, Ceiling Fan(s), Electric
Appliances
- Included: Dishwasher, Disposal
- Laundry: Washer Hookup, Electric Dryer Hookup, Laundry in Utility Room
Features
- Chandelier, Decorative/Designer Lighting Fixtures, Eat-in Kitchen, High Speed Internet, Kitchen Island, Open Floorplan, Pantry, Cable TV, Walk-In Closet(s)
- Flooring: Carpet, Hardwood, Tile
- Windows: Window Coverings
- Has basement: No
- Number of fireplaces: 1
- Fireplace features: Masonry
Interior area
- Total interior livable area: 2,022 sqft
Property
Parking
- Total spaces: 2
- Parking features: Alley Access, Covered, Door-Multi, Electric Gate, Garage, Garage Door Opener, Kitchen Level, Oversized, Garage Faces Rear, Storage
- Attached garage spaces: 2
Features
- Levels: Two
- Stories: 2
- Patio & porch: Balcony, Covered
- Exterior features: Balcony, Private Entrance, Private Yard
- Pool features: None
- Fencing: Metal
Lot
- Size: 1,742 Square Feet
- Features: Interior Lot
Details
- Parcel number: R868000B008A1
Construction
Type & style
- Home type: Townhouse
- Property subtype: Townhouse
- Attached to another structure: Yes
Materials
- Rock, Stone
- Foundation: Slab
- Roof: Composition
Condition
- Year built: 2006
Utilities & green energy
- Sewer: Public Sewer
- Water: Public
- Utilities for property: Natural Gas Available, Sewer Available, Separate Meters, Water Available, Cable Available
Green energy
- Energy efficient items: Insulation
Community & HOA
Community
- Features: Gated, Sidewalks
- Security: Gated Community
- Subdivision: II Creeks
HOA
- Has HOA: Yes
- Amenities included: Maintenance Front Yard
- Services included: All Facilities, Association Management, Maintenance Grounds
- HOA fee: $185 monthly
- HOA name: II Creeks HOA
- HOA phone: 469-697-7656
Location
- Region: Richardson
Financial & listing details
- Tax assessed value: $511,361
- Annual tax amount: $8,313
- Date on market: 5/18/2024
- Cumulative days on market: 158 days
- Listing terms: Cash,Conventional,FHA,VA Loan
Price history
| Date | Event | Price |
|---|---|---|
| 11/8/2024 | Sold | -- |
Source: NTREIS #20620081 Report a problem | ||
| 10/31/2024 | Pending sale | $525,000$260/sqft |
Source: NTREIS #20620081 Report a problem | ||
| 10/24/2024 | Contingent | $525,000$260/sqft |
Source: NTREIS #20620081 Report a problem | ||
| 9/30/2024 | Listed for sale | $525,000$260/sqft |
Source: NTREIS #20620081 Report a problem | ||
| 9/6/2024 | Listing removed | $525,000$260/sqft |
Source: NTREIS #20620081 Report a problem | ||
| 9/1/2024 | Contingent | $525,000$260/sqft |
Source: NTREIS #20620081 Report a problem | ||
| 6/6/2024 | Price change | $525,000-4.5%$260/sqft |
Source: NTREIS #20620081 Report a problem | ||
| 5/18/2024 | Listed for sale | $550,000+10%$272/sqft |
Source: NTREIS #20620081 Report a problem | ||
| 4/6/2023 | Listing removed | -- |
Source: NTREIS #20187054 Report a problem | ||
| 2/27/2023 | Sold | -- |
Source: Agent Provided Report a problem | ||
| 11/30/2022 | Price change | $499,900-3.2%$247/sqft |
Source: NTREIS #20187054 Report a problem | ||
| 11/17/2022 | Price change | $516,500-1.4%$255/sqft |
Source: NTREIS #20187054 Report a problem | ||
| 11/4/2022 | Price change | $524,000-0.9%$259/sqft |
Source: NTREIS #20187054 Report a problem | ||
| 10/15/2022 | Listed for sale | $529,000+130.1%$262/sqft |
Source: NTREIS #20187054 Report a problem | ||
| 8/17/2012 | Listing removed | $229,900$114/sqft |
Source: Ebby Halliday Realtors #11718525 Report a problem | ||
| 2/8/2012 | Price change | $229,900-2.1%$114/sqft |
Source: Ebby Halliday Realtors #11718525 Report a problem | ||
| 10/5/2011 | Listed for sale | $234,900-9.6%$116/sqft |
Source: Active Website #11667594 Report a problem | ||
| 9/1/2011 | Listing removed | $259,900$129/sqft |
Source: Ebby Halliday Realtors #11576028 Report a problem | ||
| 4/13/2011 | Listed for sale | $259,900$129/sqft |
Source: Active Website #11576028 Report a problem | ||
Public tax history
| Year | Property taxes | Tax assessment |
|---|---|---|
| 2025 | $9,267 +29.8% | $511,361 +11.9% |
| 2024 | $7,142 -14.1% | $456,829 +2.7% |
| 2023 | $8,313 +0.4% | $444,713 +10.3% |
| 2022 | $8,283 +2.7% | $403,169 +9.3% |
| 2021 | $8,061 +3.1% | $368,895 +3.9% |
| 2020 | $7,820 +5.8% | $355,010 +6.6% |
| 2019 | $7,392 +2.6% | $333,186 +7.5% |
| 2018 | $7,207 +0.7% | $309,830 +3.3% |
| 2017 | $7,155 | $299,897 -1.3% |
| 2016 | $7,155 +12.3% | $303,964 +4.9% |
| 2015 | $6,373 | $289,887 +9.2% |
| 2014 | $6,373 | $265,521 +8.9% |
| 2013 | -- | $243,762 +18.9% |
| 2012 | -- | $205,000 -17% |
| 2011 | -- | $247,000 -17.8% |
| 2010 | -- | $300,651 +24.1% |
| 2009 | -- | $242,328 -28.8% |
| 2008 | -- | $340,264 +575.6% |
| 2007 | -- | $50,363 +43.7% |
| 2006 | -- | $35,040 |
Find assessor info on the county website
Neighborhood: Canyon Creek
Nearby homes
- $--3 bd3 ba2k sqft528 W Lookout Dr, Richardson, TX 75080Sold

- $--2 bd3 ba2k sqft536 W Lookout Dr, Richardson, TX 75080Sold

- $483,9002 bd2 ba1.8k sqft524 W Lookout Dr, Richardson, TX 75080Off Market
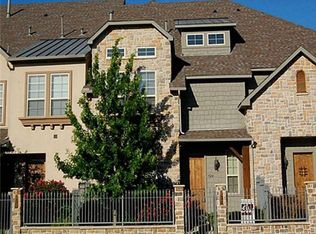
- $--3 bd3 ba2.2k sqft540 W Lookout Dr, Richardson, TX 75080Sold
- $502,1003 bd2 ba2.3k sqft520 W Lookout Dr, Richardson, TX 75080Off Market
- $--3 bd3 ba2.6k sqft617 Two Creek Plz, Richardson, TX 75080Sold
- $491,9003 bd3 ba2.3k sqft613 Two Creek Plz, Richardson, TX 75080Off Market
- $500,800-- bd-- ba1.8k sqft613 Two Creek Plz, Richardson, TX 75080Off Market
Nearby schools
GreatSchools rating
- 7/10Aldridge Elementary SchoolGrades: K-5Distance: 0.3 mi
- 7/10Wilson Middle SchoolGrades: 6-8Distance: 1.6 mi
- 7/10Vines High SchoolGrades: 9-10Distance: 2.1 mi
Schools provided by the listing agent
- Elementary: Aldridge
- Middle: Wilson
- High: Vines
- District: Plano ISD
Source: NTREIS. This data may not be complete. We recommend contacting the local school district to confirm school assignments for this home.
Get a cash offer in 3 minutes
Find out how much your home could sell for in as little as 3 minutes with a no-obligation cash offer.
Estimated market value
$483,100
Get a cash offer in 3 minutes
Find out how much your home could sell for in as little as 3 minutes with a no-obligation cash offer.
Estimated market value
$483,100
- Texas
- Collin County
- Richardson
- 75080
- Canyon Creek
- 532 W Lookout Dr
Nearby cities
Nearby neighborhoods
Nearby zip codes
Other Richardson Topics
