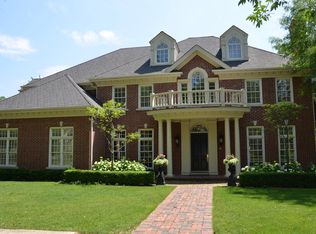
Timeless elegance in this stone and stucco architectural masterpiece completely redone with a Tim Thompson (Builder) and Michael Abraham (Architect) pedigree! Over 7,000 Sq. Ft. on a 82x199 manicured lot 2 blocks from Monroe School, walk to train and Burns Field. Grand floor plan leads into the sumptuous first floor: study with fireplace and coffered ceiling, living room and dining room with wainscotting, epic family room with walls of windows and limestone fireplace. Glorious eat-in Sun Room Kitchen Dining area (seating for 10), opens to the designer kitchen: Adam Smich cabinets with walnut drawers, La Cornue Dual Fuel Range, 48 inch Miele fridge and freezer, Miele coffee maker, beverage fridge, Bosch dishwasher, Taj Mahal stone counters, SEPARATE BRAND NEW Scullery kitchen area: Thermador Double Ovens, Wolf warming drawer, second Bosch dishwasher, second Thermador refrigerator/freezer and custom entry door. 2 main floor powder rooms. Second floor features: peaceful primary suite with fireplace, walk in closets and two story bathroom (Shaker cabinets, heated floors, marble tiles and soaker tub). 3 more ample bedrooms with gorgeous en-suite baths, Toto commodes and lit mirrors. Second floor laundry room with new high end washer and dryer, fixtures and room for second office. Lower level has laundry room with washer and dryer, glass-enclosed theater room, temperature controlled wine cellar, full bath and copious storage. Elevated sense of living continues outside with the help of Terrain Landscape Contractors'2023 six-figure landscape rework including all new paver driveway with embedded lighting, stone and cedar pergola with fire pit, all new shrubbery and addition of 55+ arbovitae trees, and new bluestone patio with French door sunroom access for seamless indoor/outdoor living. Newly heated and epoxied attached 3 car garage has two 21' stalls with vertical openers and BRAND NEW custom outside double doors for easy access to yard. An absolute masterpiece on a coveted huge lot!
Closed
Street View
Zillow last checked:
Listing updated:
Bought with:
Johnny Kloster
Compass
Source: MRED as distributed by MLS GRID,MLS#: 12360973
Price history
| Date | Event | Price |
|---|---|---|
| 6/17/2025 | Sold | $3,800,000-2.6%$690/sqft |
Source:  MRED as distributed by MLS GRID #12360973 Report a problem MRED as distributed by MLS GRID #12360973 Report a problem | ||
| 6/12/2025 | Pending sale | $3,900,000$708/sqft |
Source: MRED as distributed by MLS GRID #12360973 Report a problem | ||
| 5/12/2025 | Contingent | $3,900,000$708/sqft |
Source: MRED as distributed by MLS GRID #12360973 Report a problem | ||
| 5/9/2025 | Listed for sale | $3,900,000$708/sqft |
Source: MRED as distributed by MLS GRID #12360973 Report a problem | ||
| 5/9/2025 | Listing removed | $3,900,000$708/sqft |
Source: MRED as distributed by MLS GRID #12349816 Report a problem | ||
| 5/8/2025 | Contingent | $3,900,000$708/sqft |
Source: MRED as distributed by MLS GRID #12349816 Report a problem | ||
| 5/2/2025 | Listed for sale | $3,900,000+11.4%$708/sqft |
Source: MRED as distributed by MLS GRID #12349816 Report a problem | ||
| 6/21/2024 | Sold | $3,500,000-5.3%$635/sqft |
Source: MRED as distributed by MLS GRID #12054275 Report a problem | ||
| 6/3/2024 | Contingent | $3,695,000$671/sqft |
Source: MRED as distributed by MLS GRID #12054275 Report a problem | ||
| 5/13/2024 | Listed for sale | $3,695,000+15.5%$671/sqft |
Source: MRED as distributed by MLS GRID #12054275 Report a problem | ||
| 10/17/2022 | Contingent | $3,199,000$581/sqft |
Source: MRED as distributed by MLS GRID #11634123 Report a problem | ||
| 9/20/2022 | Listed for sale | $3,199,000+51.6%$581/sqft |
Source: MRED as distributed by MLS GRID #11634123 Report a problem | ||
| 8/5/2022 | Sold | $2,110,000-13.8%$383/sqft |
Source: Public Record Report a problem | ||
| 5/26/2022 | Contingent | $2,449,000$444/sqft |
Source: MRED as distributed by MLS GRID #11336954 Report a problem | ||
| 4/21/2022 | Listed for sale | $2,449,000+345.3%$444/sqft |
Source: MRED as distributed by MLS GRID #11336954 Report a problem | ||
| 6/2/1998 | Sold | $550,000$100/sqft |
Source: Public Record Report a problem | ||
Get a cash offer in 3 minutes
Find out how much your home could sell for in as little as 3 minutes with a no-obligation cash offer.
Estimated market value
$4,074,800
