Skip main navigation
Off market
  • $409,800

    532 Wabash Ter, Pt Charlotte, FL 33954

    3beds
    2,190sqft
    SingleFamily
    Built in 1996
    0.29 Acres Lot
    $409,800 Zestimate®
    $187/sqft
    $2,777 Estimated rent

    Home value

    $409,800

    $377,000 - $443,000

    $2,777/mo

    Zestimate® history
    Loading
    Loading...

    Owner options

    List your home for rent

    $2,777/mo

    Rent Zestimate®

    Find your next renter with Zillow Rental Manager. Plus, with online applications, you can quickly screen prospective tenants – for free.

    Learn more

    $2,777/mo

    Rent Zestimate®

    Refinance and save

    $2,772/mo

    Est. payment

    Refinancing to a lower rate could help reduce your monthly payments and save thousands over the life of the loan.

    See today's rates

    $2,772/mo

    Est. payment

    Explore your selling options

    Work with a Zillow partner agent

    Leverage their expertise and Zillow's premium Showcase listings to get your home seen by more buyers.

    Get started

    List with your own agent

    Get your home in front of millions of buyers by listing it on Zillow.

    Learn how to do it

    Sell it yourself

    Take full control of how buyers see your home on Zillow by listing For Sale by Owner (FSBO).

    List your home

    What's special

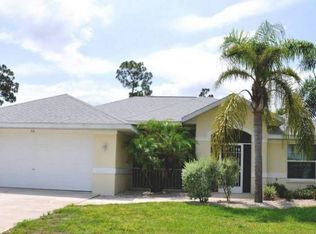
    Immaculate waterfront pool home on almost a third of an acre and located in the desirable community of Section 15 has plenty of room for family and friends with almost 2,200 square feet of living space, formal living and dining, family room, eat in kitchen, and dedicated laundry room. This home offers soaring vaulted ceilings, open and split floor plan, plant shelves, color accent walls, blinds throughout, sliders from all main living areas leading to the lanai and pool area with panoramic view of waterway, security system, Manabloc plumbing, public water and sewer, canal fed irrigation system, storm shutters and hurricane code garage door, solar heated pool with newer pool pump, newer laminate flooring and carpet, and new AC system in 2012. Kitchen boasts breakfast nook, pantry and long snack bar. Master suite has 2 walk in closets, and private bath with dual sinks, make up vanity, soaking tub, and separate shower stall. 2nd and 3rd bedrooms also have walk in closets, and 2nd bath has access to the pool. Separate shed provides extra storage space. Enjoy the solar heated pool that was resurfaced in 2012 overlooking the beautiful waterway and serene natural setting or fish from your private dock. Nice curb appeal with mature palms and foliage. Proximity to local beaches, dining, shopping, golf courses, waterfront parks and boat ramps providing access to many waterways, beautiful Charlotte Harbor, and the Gulf of Mexico, makes this property ideal for the Florida lifestyle. And quick access to Interstate 75.

    This property is off market, which means it's not currently listed for sale or rent on Zillow. This may be different from what's available on other websites or public sources.

    Facts & features

    Interior

    Bedrooms & bathrooms
    • Bedrooms: 3
    • Bathrooms: 2
    • Full bathrooms: 2
    Heating
    • Forced air, Electric
    Cooling
    • Central
    Appliances
    • Included: Microwave
    • Laundry: Laundry Room
    Features
    • Cathedral Ceiling(s), Ceiling Fans(s), Living Room/Dining Room Combo, Split Bedroom, Vaulted Ceiling(s), Walk-In Closet(s), Skylight(s), Open Floorplan, Eating Space In Kitchen, Kitchen/Family Room Combo
    • Flooring: Carpet, Laminate
    • Windows: Skylight(s), Blinds
    Interior area
    • Structure area source: Public Records
    • Total interior livable area: 2,190 sqft

    Property

    Parking
    • Parking features: Garage - Attached
    Features
    • Patio & porch: Covered, Patio, Screened
    • Exterior features: Stucco
    • Pool features: Outside Bath Access, Screen Enclosure, Solar Heat, In Ground, Gunite, Lighting
    • Has view: Yes
    • View description: Water
    • Has water view: Yes
    • Water view: Water
    • Waterfront features: Canal - Freshwater
    • Body of water: DELAVAN & NIAGARA WATERWAYS
    Lot
    • Size: 0.29 Acres
    • Features: Oversized Lot, Street Paved
    • Residential vegetation: Mature Landscaping
    Details
    • Additional structures: Storage
    • Parcel number: 402201458004
    • Zoning: RSF3.5

    Construction

    Type & style
    • Home type: SingleFamily
    Materials
    • Concrete Block
    • Foundation: Slab
    • Roof: Composition
    Condition
    • Year built: 1996

    Utilities & green energy

    • Sewer: Public Sewer
    • Water: Public
    • Utilities for property: Cable Available, Public, Electricity Connected, Sewer Connected

    Community & neighborhood

    Security
    • Security features: Security System Owned, Smoke Detector(s)
    Location
    • Region: Pt Charlotte

    Other

    Other facts
    • Additional Rooms: Inside Utility, Family Room
    • Appliances: Dishwasher, Electric Water Heater, Disposal, Microwave, Range
    • Building Area Source: Public Records
    • Construction Materials: Block, Stucco
    • Cooling: Central Air
    • Exterior Features: Sliding Doors, Irrigation System, French Doors, Rain Gutters, Storage, Lighting, Hurricane Shutters
    • Flooring: Carpet, Laminate, Linoleum
    • Foundation Details: Slab
    • Heating: Electric, Central
    • Interior Features: Cathedral Ceiling(s), Ceiling Fans(s), Living Room/Dining Room Combo, Split Bedroom, Vaulted Ceiling(s), Walk-In Closet(s), Skylight(s), Open Floorplan, Eating Space In Kitchen, Kitchen/Family Room Combo
    • Lot Features: Oversized Lot, Street Paved
    • Vegetation: Mature Landscaping
    • Window Features: Skylight(s), Blinds
    • Parking Features: Garage Door Opener, Driveway
    • Patio And Porch Features: Covered, Patio, Screened
    • Roof: Shingle
    • Utilities: Cable Available, Public, Electricity Connected, Sewer Connected
    • Property Type: Residential
    • Security Features: Security System Owned, Smoke Detector(s)
    • Other Structures: Storage
    • View: Water
    • Total Acreage: 1/4 Acre to 21779 Sq. Ft.
    • Minimum Lease: No Minimum
    • Water Access: Canal - Freshwater
    • Water View: Canal
    • Pool Features: Outside Bath Access, Screen Enclosure, Solar Heat, In Ground, Gunite, Lighting
    • Waterfront Features: Canal - Freshwater
    • Water Extras: Dock - Wood
    • Additional Parcels YN: 0
    • Association Approval Required YN: 0
    • Available For Lease YN: 1
    • Fireplace YN: 0
    • Flood Zone Code: X
    • Public Survey Section: 01
    • Tax Year: 2017
    • Pool Private YN: 1
    • Waterfront YN: 1
    • Water Access YN: 1
    • Water Extras YN: 1
    • Water View YN: 1
    • Room Count: 11
    • Flood Zone Date: 2003-05-05T00:00:00.000
    • Public Survey Range: 22
    • Zoning: RSF3.5
    • Year Built: 1996
    • Flood Zone Panel: 12015C0064F
    • Garage Dimensions: 20X18
    • Tax Annual Amount: 2229
    • Building Area Total: 2932.00
    • Living Area: 2190.00
    • Waterfront Feet Total: 117
    • DPRYN: 1
    • Attached Garage YN: 1
    • Garage YN: 1
    • New Construction YN: 0
    • Water Frontage Feet Canal Fresh: 117
    • Laundry Features: Laundry Room
    • Water Source: Public
    • Sewer: Public Sewer
    • Water Body Name: DELAVAN & NIAGARA WATERWAYS

    Price history

    DateEventPrice
    11/20/2018Sold$255,000$116/sqft
    Source: Public Record Report a problem
    10/9/2018Pending sale$255,000$116/sqft
    Source: RE/MAX ANCHOR REALTY #C7405853 Report a problem
    9/24/2018Price change$255,000-12.5%$116/sqft
    Source: Coldwell Banker Sunstar Realty #C7250846 Report a problem
    7/3/2018Listed for sale$291,500-2.8%$133/sqft
    Source: COLDWELL BANKER SUNSTAR REALTY #C7250846 Report a problem
    5/30/2018Listing removed$299,900$137/sqft
    Source: Coldwell Banker Sunstar Realty #C7250846 Report a problem
    5/24/2018Pending sale$299,900$137/sqft
    Source: Coldwell Banker Sunstar Realty #C7250846 Report a problem
    3/24/2018Listed for sale$299,900+27.6%$137/sqft
    Source: COLDWELL BANKER SUNSTAR REALTY #C7250846 Report a problem
    6/11/2003Sold$235,000+99.2%$107/sqft
    Source: Public Record Report a problem
    8/22/1996Sold$118,000$54/sqft
    Source: Public Record Report a problem

    Public tax history

    YearProperty taxesTax assessment
    2025$4,449 +2.1%$283,737 +2.9%
    2024$4,357 +2.1%$275,741 +4.6%
    2023$4,267 +3.4%$263,523 +3%
    2022$4,128 -0.2%$255,848 +3%
    2021$4,135 +1.6%$248,396 +1.4%
    2020$4,072 -9.3%$244,966 +5.8%
    2019$4,491 +99.2%$231,545 +38.6%
    2018$2,255 $167,093 +2.1%
    2017$2,255 +1.1%$163,656 +2.1%
    2016$2,229 -12.2%$160,290 +0.7%
    2015$2,538 +0.1%$159,176 +0.8%
    2014$2,535 +25.6%$157,913 +3.5%
    2013$2,019 +4.6%$152,603 +3%
    2012$1,931 +5.1%$148,158
    2011$1,837 -13.4%$148,158 -8.8%
    2010$2,121 -21.7%$162,438 -22.1%
    2009$2,709 $208,403 -13.1%
    2007-- $239,880
    2006-- $239,880 +32.8%
    2005-- $180,698 +11.2%
    2004-- $162,518

    Find assessor info on the county website

    Neighborhood: 33954

    Nearby schools

    GreatSchools rating
    Schools provided by the listing agent
    • Elementary: Kingsway
    • Middle: Port Charlotte Middle
    • High: Port Charlotte High

    Source: The MLS. This data may not be complete. We recommend contacting the local school district to confirm school assignments for this home.

    Get a cash offer in 3 minutes
    Find out how much your home could sell for in as little as 3 minutes with a no-obligation cash offer.
    Estimated market value
    $409,800
    Get a cash offer in 3 minutes
    Find out how much your home could sell for in as little as 3 minutes with a no-obligation cash offer.
    Estimated market value
    $409,800