Welcome to 532 Walton Drive, a stunning end unit townhome located in the heart of desirable Woodstock! With easy access to both I-575 and Hwy 92, with abundant shopping and dining options, this location has it all. This is a great opportunity to own this stunning 2-story, 3 bedroom and 2.5 Bath townhome which offers a perfect blend of modern elegance and comfortable living in the vibrant Woodstock area! As you step inside, leading down a hallway to the open-concept kitchen and family room filled with natural light, making it easy to entertain or simply relax. The main level is an open floor plan with LVP flooring and neutral paint throughout. Oversized windows on the main floor allow lots of natural light for this beautiful home. The generously sized family room has an electric fireplace and connects to a substantial deck, with open view, for grilling and entertaining (one of the few homes in the community with a back deck). You will love the designer eat-in kitchen with beautiful ceramic backsplash, functional modular cabinetry with pull-out shelving for efficient storage, plenty of counter space, large gourmet island/breakfast bar with seating for four, custom quartz countertops, stainless steel appliances (including refrigerator), and a pantry with ample storage. The upper level features a master suite equipped with tray ceiling, spacious bathroom, oversized shower and large walk-in closet. There are two additional well-sized bedrooms offer versatile space for family, guests, or a home office. They share a large hall bath, a laundry and a loft. A playground and pavilion within the community provide ideal spaces for outdoor fun and gatherings. BONUS: Stainless steel refrigerator AND Washer/Dryer are INCLUDED! GREAT LOCATION - Minutes from Downtown Woodstock & I-575. Ideally located just minutes from award-winning schools, bustling boutiques and renowned dining in downtown Woodstock. This move-in-ready home is a must see schedule your showing today!
Closed
$380,000
532 Walton Dr, Woodstock, GA 30188
3beds
1,927sqft
Townhouse, Residential
Built in 2022
2,178 Square Feet Lot
$375,100 Zestimate®
$197/sqft
$2,683 Estimated rent
Home value
$375,100
$353,000 - $398,000
$2,683/mo
Zestimate® history
Owner options
List your home for rent
$2,683/mo
Rent Zestimate®
Find your next renter with Zillow Rental Manager. Plus, with online applications, you can quickly screen prospective tenants – for free.
$2,683/mo
Rent Zestimate®
Refinance and save
$2,416/mo
Est. payment
Refinancing to a lower rate could help reduce your monthly payments and save thousands over the life of the loan.
$2,416/mo
Est. payment
Explore your selling options
Work with a Zillow partner agent
Leverage their expertise and Zillow's premium Showcase listings to get your home seen by more buyers.
Get startedList with your own agent
Get your home in front of millions of buyers by listing it on Zillow.
Learn how to do itSell it yourself
Take full control of how buyers see your home on Zillow by listing For Sale by Owner (FSBO).
List your homeWhat's special
Electric fireplaceFilled with natural lightOpen floor planBeautiful ceramic backsplashLarge walk-in closetSpacious bathroomCustom quartz countertops
Zillow last checked:
Listing updated:
Listed by:
Rupan Saha,
Virtual Properties Realty. Biz 770-495-5050
Bought with:
Noelle Galper, 256968
HomeSmart
Source: FMLS GA,MLS#: 7688940
Facts & features
Interior
Bedrooms & bathrooms
- Bedrooms: 3
- Bathrooms: 3
- Full bathrooms: 2
- 1/2 bathrooms: 1
Rooms
- Room types: Bedroom, Bonus Room, Computer Room
Primary bedroom
- Features: Oversized Master
- Level: Oversized Master
Bedroom
- Features: Oversized Master
Primary bathroom
- Features: Double Vanity, Separate Tub/Shower
Dining room
- Features: Great Room, Other
Kitchen
- Features: Cabinets Stain, Eat-in Kitchen, Kitchen Island, Pantry
Heating
- Central, Natural Gas
Cooling
- Central Air
Appliances
- Included: Dishwasher, Dryer, Gas Cooktop, Gas Oven, Gas Water Heater, Microwave, Refrigerator, Washer
- Laundry: Laundry Room, Upper Level
Features
- High Ceilings 9 ft Main
- Flooring: Carpet, Luxury Vinyl
- Windows: Insulated Windows
- Basement: None
- Number of fireplaces: 1
- Fireplace features: Electric
Interior area
- Total structure area: 1,927
- Total interior livable area: 1,927 sqft
- Finished area above ground: 1,927
Property
Parking
- Total spaces: 2
- Parking features: Garage, Garage Door Opener
- Garage spaces: 2
Accessibility
- Accessibility features: None
Features
- Levels: Two
- Stories: 2
- Patio & porch: Deck
- Exterior features: None
- Pool features: None
- Spa features: None
- Fencing: None
- Has view: Yes
- View description: Neighborhood
- Waterfront features: None
- Body of water: None
Lot
- Size: 2,178 Square Feet
- Features: Corner Lot
Details
- Additional structures: None
- Parcel number: 15N18P 257
- Other equipment: None
- Horse amenities: None
Construction
Type & style
- Home type: Townhouse
- Architectural style: Townhouse
- Property subtype: Townhouse, Residential
- Attached to another structure: Yes
Materials
- Brick Front
- Foundation: Brick/Mortar
- Roof: Shingle
Condition
- Resale
- New construction: No
- Year built: 2022
Utilities & green energy
- Electric: 110 Volts
- Sewer: Public Sewer
- Water: Public
- Utilities for property: Cable Available, Electricity Available, Natural Gas Available, Phone Available, Sewer Available, Water Available
Green energy
- Energy efficient items: None
- Energy generation: None
Community & HOA
Community
- Features: Homeowners Assoc, Near Schools, Near Shopping
- Security: Carbon Monoxide Detector(s), Smoke Detector(s)
- Subdivision: East Of Main
HOA
- Has HOA: Yes
- Services included: Maintenance Grounds, Pest Control, Termite
- HOA fee: $113 monthly
- HOA phone: 470-531-1200
Location
- Region: Woodstock
Financial & listing details
- Price per square foot: $197/sqft
- Tax assessed value: $392,500
- Annual tax amount: $4,523
- Date on market: 12/5/2025
- Cumulative days on market: 274 days
- Listing terms: Cash,Conventional
- Ownership: Fee Simple
- Electric utility on property: Yes
- Road surface type: Asphalt
- Body type: Other
Price history
| Date | Event | Price |
|---|---|---|
| 3/13/2026 | Sold | $380,000+1.3%$197/sqft |
Source:  FMLS GA #7688940 Report a problem FMLS GA #7688940 Report a problem | ||
| 2/10/2026 | Pending sale | $375,000$195/sqft |
Source: FMLS GA #7688940 Report a problem | ||
| 1/9/2026 | Price change | $375,000-6.2%$195/sqft |
Source: FMLS GA #7688940 Report a problem | ||
| 12/5/2025 | Listed for sale | $399,900-2.4%$208/sqft |
Source: FMLS GA #7688940 Report a problem | ||
| 12/2/2025 | Listing removed | $409,900$213/sqft |
Source: FMLS GA #7570145 Report a problem | ||
| 9/11/2025 | Price change | $409,900-2.4%$213/sqft |
Source: FMLS GA #7570145 Report a problem | ||
| 7/15/2025 | Price change | $419,900-1.2%$218/sqft |
Source: FMLS GA #7570145 Report a problem | ||
| 5/28/2025 | Price change | $424,900-2.3%$220/sqft |
Source: FMLS GA #7570145 Report a problem | ||
| 5/1/2025 | Listed for sale | $434,900+9.5%$226/sqft |
Source: FMLS GA #7570145 Report a problem | ||
| 3/7/2023 | Sold | $397,046$206/sqft |
Source: Public Record Report a problem | ||
Public tax history
| Year | Property taxes | Tax assessment |
|---|---|---|
| 2025 | $4,373 -2.1% | $157,000 |
| 2024 | $4,469 +28.1% | $157,000 +30.4% |
| 2023 | $3,490 +447.1% | $120,372 +447.1% |
| 2022 | $638 -7.7% | $22,000 |
| 2021 | $691 +10.5% | $22,000 |
| 2020 | $625 | $22,000 |
Find assessor info on the county website
Neighborhood: 30188
Nearby homes
- $376,2003 bd2 ba1.8k sqft530 Walton Dr, Woodstock, GA 30188Off Market
- $416,9003 bd3 ba1.9k sqft538 Walton Dr, Woodstock, GA 30188Off Market
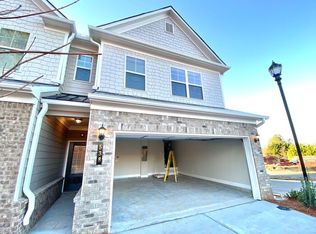
- $387,1003 bd2 ba1.9k sqft533 Walton Dr, Woodstock, GA 30188Off Market
- $440,0003 bd3 ba1.9k sqft531 Walton Dr, Woodstock, GA 30188Sold
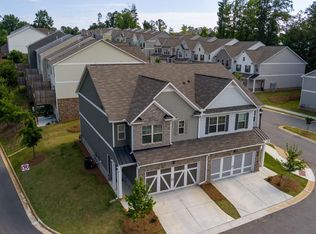
- $394,2003 bd2 ba2k sqft200 Broadleaf Way, Woodstock, GA 30188Off Market
- $367,0003 bd2 ba1.9k sqft200 Broadleaf Way #9, Woodstock, GA 30188Off Market
- $413,9003 bd2 ba1.9k sqft540 Walton Dr, Woodstock, GA 30188Off Market
- $334,7003 bd2 ba1.9k sqft540 Walton Rd, Woodstock, GA 30188Off Market
Nearby schools
GreatSchools rating
- 8/10Little River Elementary SchoolGrades: PK-5Distance: 2.1 mi
- 8/10Mill Creek Middle SchoolGrades: 6-8Distance: 2.5 mi
- 8/10River Ridge High SchoolGrades: 9-12Distance: 2.4 mi
Schools provided by the listing agent
- Elementary: Little River
- Middle: Mill Creek
- High: River Ridge
Source: FMLS GA. This data may not be complete. We recommend contacting the local school district to confirm school assignments for this home.
Get a cash offer in 3 minutes
Find out how much your home could sell for in as little as 3 minutes with a no-obligation cash offer.
Estimated market value
$375,100
Get a cash offer in 3 minutes
Find out how much your home could sell for in as little as 3 minutes with a no-obligation cash offer.
Estimated market value
$375,100
- Georgia
- Cherokee County
- Woodstock
- 30188
- 532 Walton Dr
Nearby cities
Nearby zip codes
Other Woodstock Topics
