Bright. Timeless. Effortlessly welcoming. This custom 3-bedroom, 3-bath detached TH showcases quality updates, sun-filled rooms, and a warmth that makes you feel at home the moment you walk in – all nestled on a private cul-de-sac. The open-concept living and dining areas are perfect for both entertaining and cozy family gatherings, with the living room fireplace and sun-filled spaces adding warmth and charm in every corner. This home has been lovingly maintained, and pride of ownership is evident throughout. The kitchen features gleaming hardwood floors and plenty of space for meal prep and family gatherings. The main-floor primary bedroom offers both comfort and convenience, featuring a large walk-in closet and its own en-suite bath with dual sinks, a tub, and a separate shower. The home also includes an ample amount of storage and main-floor laundry for everyday ease. Step out to the maintenance-free deck – now with a new awning – for effortless outdoor enjoyment. Additional highlights include Energy Star certification, new double-hung Anderson Windows in kitchen, and recent upgrades to the water softener, dishwasher, and refrigerator. Downstairs, the lower level continues the theme of function, inviting spaces with a family room, built-in bookcases, game room, additional bedroom, bath, and a workshop – perfect for hobbies, projects, or extra storage space. Conveniently located near shopping, dining, Hwys., and essential services - including medical offices and hospitals - this home offers a balance of comfort, quality, and effortless living that you won’t want to miss.
Closed
$470,000
532 Wildflower Rd, Burnsville, MN 55306
3beds
2,644sqft
Townhouse Detached
Built in 1998
6,359 Square Feet Lot
$476,000 Zestimate®
$178/sqft
$2,999 Estimated rent
Home value
$476,000
$443,000 - $514,000
$2,999/mo
Zestimate® history
Owner options
List your home for rent
$2,999/mo
Rent Zestimate®
Find your next renter with Zillow Rental Manager. Plus, with online applications, you can quickly screen prospective tenants – for free.
$2,999/mo
Rent Zestimate®
Refinance and save
$3,181/mo
Est. payment
Refinancing to a lower rate could help reduce your monthly payments and save thousands over the life of the loan.
$3,181/mo
Est. payment
Explore your selling options
Work with a Zillow partner agent
Leverage their expertise and Zillow's premium Showcase listings to get your home seen by more buyers.
Get startedList with your own agent
Get your home in front of millions of buyers by listing it on Zillow.
Learn how to do itSell it yourself
Take full control of how buyers see your home on Zillow by listing For Sale by Owner (FSBO).
List your homeWhat's special
Zillow last checked:
Listing updated:
Listed by:
John P. Sorenson 612-636-0551,
eXp Realty
Bought with:
Mark A Nelson
Nelson Family Realty
Source: NorthstarMLS as distributed by MLS GRID,MLS#: 6767454
Facts & features
Interior
Bedrooms & bathrooms
- Bedrooms: 3
- Bathrooms: 3
- Full bathrooms: 2
- 3/4 bathrooms: 1
Bedroom
- Level: Main
- Area: 234 Square Feet
- Dimensions: 18 x 13
Bedroom 2
- Level: Main
- Area: 132 Square Feet
- Dimensions: 11 x 12
Bedroom 3
- Level: Lower
- Area: 247 Square Feet
- Dimensions: 19 x 13
Primary bathroom
- Level: Main
- Area: 96 Square Feet
- Dimensions: 12 x 8
Other
- Level: Lower
- Area: 238 Square Feet
- Dimensions: 17 x 14
Deck
- Level: Main
- Area: 130 Square Feet
- Dimensions: 13 x 10
Dining room
- Level: Main
- Area: 99 Square Feet
- Dimensions: 11 x 9
Family room
- Level: Lower
- Area: 414 Square Feet
- Dimensions: 23 x 18
Kitchen
- Level: Main
- Area: 220 Square Feet
- Dimensions: 20 x 11
Living room
- Level: Main
- Area: 323 Square Feet
- Dimensions: 19 x 17
Mud room
- Level: Main
- Area: 70 Square Feet
- Dimensions: 10 x 7
Storage
- Level: Lower
- Area: 209 Square Feet
- Dimensions: 19 x 11
Utility room
- Level: Lower
- Area: 300 Square Feet
- Dimensions: 20 x 15
Walk in closet
- Level: Main
- Area: 63 Square Feet
- Dimensions: 9 x 7
Heating
- Forced Air
Cooling
- Central Air
Appliances
- Included: Air-To-Air Exchanger, Dishwasher, Disposal, Dryer, ENERGY STAR Qualified Appliances, Exhaust Fan, Humidifier, Gas Water Heater, Water Filtration System, Water Osmosis System, Microwave, Range, Refrigerator, Stainless Steel Appliance(s), Washer, Water Softener Owned
- Laundry: Gas Dryer Hookup, Main Level, Sink, Washer Hookup
Features
- Basement: Daylight,Drain Tiled,Egress Window(s),Finished,Full,Concrete,Storage Space,Sump Basket,Sump Pump
- Number of fireplaces: 1
- Fireplace features: Circulating, Gas, Living Room
Interior area
- Total structure area: 2,644
- Total interior livable area: 2,644 sqft
- Finished area above ground: 1,620
- Finished area below ground: 1,024
Property
Parking
- Total spaces: 2
- Parking features: Attached, Asphalt, Garage, Garage Door Opener
- Attached garage spaces: 2
- Has uncovered spaces: Yes
- Details: Garage Dimensions (24 x 19), Garage Door Height (7), Garage Door Width (16)
Accessibility
- Accessibility features: Doors 36"+, Grab Bars In Bathroom, Door Lever Handles
Features
- Levels: One
- Stories: 1
- Patio & porch: Awning(s), Composite Decking, Deck
- Pool features: None
- Fencing: None
Lot
- Size: 6,359 Square Feet
- Features: Near Public Transit, Tree Coverage - Medium
Details
- Foundation area: 1620
- Parcel number: 028425001110
- Zoning description: Residential-Single Family
Construction
Type & style
- Home type: Townhouse
- Property subtype: Townhouse Detached
Materials
- Concrete
- Roof: Age Over 8 Years,Asphalt,Pitched
Condition
- New construction: No
- Year built: 1998
Utilities & green energy
- Electric: Circuit Breakers, 150 Amp Service
- Gas: Natural Gas
- Sewer: City Sewer/Connected
- Water: City Water/Connected
- Utilities for property: Underground Utilities
Community & HOA
Community
- Subdivision: Wildflower
HOA
- Has HOA: Yes
- Amenities included: In-Ground Sprinkler System
- Services included: Lawn Care, Maintenance Grounds, Professional Mgmt, Sanitation, Snow Removal
- HOA fee: $275 monthly
- HOA name: RowCal
- HOA phone: 800-310-6552
Location
- Region: Burnsville
Financial & listing details
- Price per square foot: $178/sqft
- Tax assessed value: $441,900
- Annual tax amount: $5,300
- Date on market: 8/13/2025
- Cumulative days on market: 17 days
- Road surface type: Paved
Price history
| Date | Event | Price |
|---|---|---|
| 9/30/2025 | Sold | $470,000$178/sqft |
Source:  NorthstarMLS as distributed by MLS GRID #6767454 Report a problem NorthstarMLS as distributed by MLS GRID #6767454 Report a problem | ||
| 9/1/2025 | Pending sale | $470,000$178/sqft |
Source: NorthstarMLS as distributed by MLS GRID #6767454 Report a problem | ||
| 8/15/2025 | Listed for sale | $470,000+23.7%$178/sqft |
Source: NorthstarMLS as distributed by MLS GRID #6767454 Report a problem | ||
| 9/20/2019 | Sold | $379,900$144/sqft |
Source: NorthstarMLS as distributed by MLS GRID #5243810 Report a problem | ||
| 8/30/2019 | Pending sale | $379,900$144/sqft |
Source: Coldwell Banker Burnet - Apple Valley #5243810 Report a problem | ||
| 7/27/2019 | Listed for sale | $379,900$144/sqft |
Source: Coldwell Banker Burnet - Apple Valley #5243810 Report a problem | ||
Public tax history
| Year | Property taxes | Tax assessment |
|---|---|---|
| 2024 | $5,300 -1.7% | $441,900 -2.8% |
| 2023 | $5,392 +7.6% | $454,600 +2.3% |
| 2022 | $5,010 +13% | $444,200 +19.1% |
| 2021 | $4,432 +3.3% | $373,100 +6.6% |
| 2020 | $4,290 -2% | $350,037 -0.9% |
| 2019 | $4,376 | $353,300 +9.2% |
| 2018 | $4,376 +14.5% | $323,400 +0.9% |
| 2017 | $3,821 -1.1% | $320,500 +3.6% |
| 2016 | $3,862 -2.1% | $309,500 +7.5% |
| 2015 | $3,946 +3.2% | $287,798 +12.5% |
| 2014 | $3,825 +15.1% | $255,861 +15.6% |
| 2013 | $3,324 +8.5% | $221,417 |
| 2012 | $3,063 -9.1% | -- |
| 2011 | $3,371 -5.5% | -- |
| 2010 | $3,568 -3.8% | -- |
| 2009 | $3,708 -5% | -- |
| 2008 | $3,901 +0.8% | -- |
| 2007 | $3,871 +4.8% | -- |
| 2006 | $3,693 +2.2% | -- |
| 2004 | $3,614 +1.4% | -- |
| 2003 | $3,564 +6.8% | -- |
| 2002 | $3,336 -12.9% | -- |
| 2001 | $3,832 | -- |
Find assessor info on the county website
Neighborhood: 55306
Nearby homes
- $458,0003 bd3 ba3.2k sqft528 Wildflower Rd, Burnsville, MN 55306Sold
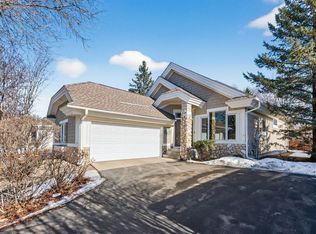
- $485,8003 bd3 ba1.6k sqft524 Wildflower Rd, Burnsville, MN 55306Off Market
- $397,7004 bd2 ba1.3k sqft14812 Southcross Ln, Burnsville, MN 55306Off Market
- $467,0003 bd3 ba2.6k sqft534 Wildflower, Burnsville, MN 55306Off Market

- $445,6003 bd3 ba1.5k sqft520 Wildflower, Burnsville, MN 55306Off Market
- $418,0003 bd3 ba2.6k sqft538 Wildflower, Burnsville, MN 55306Sold
- $406,6003 bd2 ba1.3k sqft605 Chicago Dr, Burnsville, MN 55306Off Market
- $496,6003 bd3 ba2.9k sqft529 Wildflower Rd, Burnsville, MN 55306Off Market
Nearby schools
GreatSchools rating
- 7/10Southview Elementary SchoolGrades: K-5Distance: 1.5 mi
- 4/10Valley Middle SchoolGrades: 6-8Distance: 1.5 mi
- 6/10Apple Valley Senior High SchoolGrades: 9-12Distance: 1.9 mi
Get a cash offer in 3 minutes
Find out how much your home could sell for in as little as 3 minutes with a no-obligation cash offer.
Estimated market value
$476,000
Get a cash offer in 3 minutes
Find out how much your home could sell for in as little as 3 minutes with a no-obligation cash offer.
Estimated market value
$476,000
- Minnesota
- Dakota County
- Burnsville
- 55306
- 532 Wildflower Rd
Nearby cities
Nearby neighborhoods
Nearby zip codes
Other Burnsville Topics
