Welcome to your serene retreat at 532 Wildwood Drive, a captivating ranch nestled in the heart of whispering oaks, where the gentle murmur of rustling leaves and tranquil lake views become a part of your everyday. As you step inside, the updated kitchen serves as the heart of this home, complete with new countertops that glisten under the modern lighting, painted cabinets adorned with updated hardware, and newer appliances ready to inspire your culinary adventures. The luxury vinyl flooring throughout the main level adds an air of elegance and ease of maintenance that is sure to impress. The great room is a haven of relaxation, offering breathtaking views of the fenced backyard through large windows that invite natural light to the room. Here, the outdoors seamlessly blend with the indoor space, creating an idyllic setting for both quiet moments and lively gatherings. Main floor hosts three comforting bedrooms, while the potential fourth bedroom awaits in the walkout basement, featuring a walk-in closet and a full bath. The basement also houses a convenient laundry area and ample storage space. Step outside to discover your own private escape in the lower-level patio under the deck, overlooking a picturesque pond and the lush backside of northern oaks. Large 3 car garage with ample parking in the driveway along with newer concrete drive (2019). Roof was replaced in 2016. Air conditioner 2022. Truly move in ready! MORTON SCHOOLS! Make your appointment today!
Sold for $280,000
$280,000
532 Wildwood Dr, Groveland, IL 61535
4beds
2,238sqft
Single Family Residence, Residential
Built in 1965
0.69 Acres Lot
$318,400 Zestimate®
$125/sqft
$2,105 Estimated rent
Home value
$318,400
$302,000 - $334,000
$2,105/mo
Zestimate® history
Owner options
List your home for rent
$2,105/mo
Rent Zestimate®
Find your next renter with Zillow Rental Manager. Plus, with online applications, you can quickly screen prospective tenants – for free.
$2,105/mo
Rent Zestimate®
Refinance and save
$2,220/mo
Est. payment
Refinancing to a lower rate could help reduce your monthly payments and save thousands over the life of the loan.
$2,220/mo
Est. payment
Explore your selling options
Work with a Zillow partner agent
Leverage their expertise and Zillow's premium Showcase listings to get your home seen by more buyers.
Get startedList with your own agent
Get your home in front of millions of buyers by listing it on Zillow.
Learn how to do itSell it yourself
Take full control of how buyers see your home on Zillow by listing For Sale by Owner (FSBO).
List your homeWhat's special
Modern lightingLarge windowsUpdated hardwareHeart of whispering oaksAmple storage spaceNatural lightIndoor space
Zillow last checked:
Listing updated:
Listed by:
Alex J Smith Pref:309-657-5365,
Keller Williams Premier Realty
Bought with:
Shelly Rigelwood, 471016696
Jim Maloof Realty, Inc.
Source: RMLS Alliance as distributed by MLS GRID,MLS#: PA1248203 Originating MLS: Peoria Area Association of Realtors
Originating MLS: Peoria Area Association of Realtors
Facts & features
Interior
Bedrooms & bathrooms
- Bedrooms: 4
- Bathrooms: 2
- Full bathrooms: 2
Bedroom 1
- Level: Main
- Dimensions: 13ft 9in x 10ft 1in
Bedroom 2
- Level: Main
- Dimensions: 10ft 3in x 11ft 6in
Bedroom 3
- Level: Main
- Dimensions: 10ft 4in x 9ft 1in
Bedroom 4
- Level: Basement
- Dimensions: 19ft 3in x 11ft 4in
Other
- Level: Main
- Dimensions: 16ft 4in x 12ft 0in
Other
- Area: 722
Family room
- Level: Basement
- Dimensions: 16ft 8in x 15ft 7in
Great room
- Level: Main
- Dimensions: 15ft 6in x 14ft 6in
Kitchen
- Level: Main
- Dimensions: 10ft 1in x 10ft 1in
Laundry
- Level: Basement
Living room
- Level: Main
- Dimensions: 20ft 1in x 13ft 6in
Main level
- Area: 1516
Heating
- Forced Air
Cooling
- Central Air
Appliances
- Included: Dishwasher, Microwave, Range, Refrigerator
Features
- Ceiling Fan(s)
- Basement: Full
- Number of fireplaces: 2
- Fireplace features: Family Room, Great Room, Wood Burning, Wood Burning Stove
Interior area
- Total structure area: 1,516
- Total interior livable area: 2,238 sqft
Property
Parking
- Total spaces: 3
- Parking features: Attached, Oversized
- Attached garage spaces: 3
- Details: Number Of Garage Remotes: 2
Features
- Patio & porch: Deck, Patio
- Has view: Yes
- View description: Lake
- Has water view: Yes
- Water view: Lake
Lot
- Size: 0.69 Acres
- Features: Sloped
Details
- Parcel number: 050527308004
- Other equipment: Radon Mitigation System
Construction
Type & style
- Home type: SingleFamily
- Architectural style: Ranch
- Property subtype: Single Family Residence, Residential
Materials
- Vinyl Siding
- Foundation: Block
- Roof: Shingle
Condition
- New construction: No
- Year built: 1965
Utilities & green energy
- Sewer: Septic Tank
- Water: Public
- Utilities for property: Cable Available
Community & HOA
Community
- Subdivision: Whispering Oaks
HOA
- Has HOA: Yes
- Services included: Lake Rights
- HOA fee: $200 annually
Location
- Region: Groveland
Financial & listing details
- Price per square foot: $125/sqft
- Tax assessed value: $227,370
- Annual tax amount: $4,384
- Date on market: 2/14/2024
- Cumulative days on market: 2 days
- Road surface type: Paved
Price history
| Date | Event | Price |
|---|---|---|
| 3/28/2024 | Sold | $280,000+5.7%$125/sqft |
Source:  RMLS Alliance as distributed by MLS GRID #PA1248203 Report a problem RMLS Alliance as distributed by MLS GRID #PA1248203 Report a problem | ||
| 2/16/2024 | Pending sale | $264,900$118/sqft |
Source: RMLS Alliance as distributed by MLS GRID #PA1248203 Report a problem | ||
| 2/14/2024 | Listed for sale | $264,900+39.8%$118/sqft |
Source: RMLS Alliance as distributed by MLS GRID #PA1248203 Report a problem | ||
| 5/25/2018 | Sold | $189,500-2.8%$85/sqft |
Source: RMLS Alliance as distributed by MLS GRID #PA1191120 Report a problem | ||
| 5/9/2018 | Pending sale | $195,000$87/sqft |
Source: Realty Executives Acclaimed #1191120 Report a problem | ||
| 3/15/2018 | Price change | $195,000-2.5%$87/sqft |
Source: Realty Executives Acclaimed #1191120 Report a problem | ||
| 2/2/2018 | Listed for sale | $200,000+5.3%$89/sqft |
Source: Realty Executives Acclaimed #1191120 Report a problem | ||
| 4/4/2017 | Listing removed | $189,900$85/sqft |
Source: RE/MAX Traders Unlimited #1182117 Report a problem | ||
| 3/30/2017 | Pending sale | $189,900$85/sqft |
Source: RE/MAX Traders Unlimited #1182117 Report a problem | ||
| 3/26/2017 | Listed for sale | $189,900+0.5%$85/sqft |
Source: RE/MAX Traders Unlimited #1182117 Report a problem | ||
| 1/5/2016 | Listing removed | $189,000$84/sqft |
Source: RE/MAX TRADERS UNLIMITED #1168462 Report a problem | ||
| 11/11/2015 | Price change | $189,000-4.5%$84/sqft |
Source: RE/MAX TRADERS UNLIMITED #1168462 Report a problem | ||
| 10/31/2015 | Listed for sale | $198,000+10.1%$88/sqft |
Source: RE/MAX TRADERS UNLIMITED #1168462 Report a problem | ||
| 6/6/2012 | Listing removed | $179,900$80/sqft |
Source: RE/MAX UNLIMITED #1134400 Report a problem | ||
| 4/5/2012 | Listed for sale | $179,900+19.9%$80/sqft |
Source: RE/MAX Unlimited #1134400 Report a problem | ||
| 5/23/2005 | Sold | $150,000$67/sqft |
Source: Public Record Report a problem | ||
Public tax history
| Year | Property taxes | Tax assessment |
|---|---|---|
| 2024 | $4,816 +5.9% | $75,790 +8.9% |
| 2023 | $4,546 +3.7% | $69,580 +8.1% |
| 2022 | $4,384 +4.5% | $64,360 +4% |
| 2021 | $4,194 +2.3% | $61,890 |
| 2020 | $4,099 +0.2% | $61,890 |
| 2019 | $4,090 +31% | $61,890 +25.1% |
| 2018 | $3,122 | $49,460 +3.2% |
| 2017 | $3,122 +2.7% | $47,920 |
| 2016 | $3,041 +4.8% | $47,920 |
| 2015 | $2,902 +1% | -- |
| 2013 | $2,874 | $47,920 |
| 2012 | -- | $47,920 |
| 2011 | -- | $47,920 +24.2% |
| 2010 | -- | $38,570 -19.5% |
| 2009 | $2,563 | $47,920 |
Find assessor info on the county website
Neighborhood: 61535
Nearby homes
- $223,7003 bd2 ba1.7k sqft546 Wildwood Dr, Groveland, IL 61535Off Market
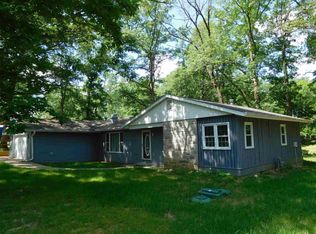
- $343,7004 bd2 ba4.4k sqft498 Wildwood Dr, Groveland, IL 61535Off Market
- $271,6003 bd1 ba2.8k sqft537 Wildwood Dr, Groveland, IL 61535Off Market
- $185,4001 bd1 ba1.6k sqft724 Wildwood Dr, Groveland, IL 61535Off Market
- $222,2004 bd3 ba1.6k sqft517 Wildwood Dr, Groveland, IL 61535Off Market
- $23,670-- bd-- ba-- sqft517 Wildwood Dr, Groveland, IL 61535Off Market
- $257,1003 bd1 ba2.3k sqft551 Wildwood Dr, Groveland, IL 61535Off Market
- $23,670-- bd-- ba-- sqftBessler Lake Dr, Groveland, IL 61535Off Market
Nearby schools
GreatSchools rating
- NAMorton AcademyGrades: K-12Distance: 4.4 mi
Schools provided by the listing agent
- High: Morton
Source: RMLS Alliance as distributed by MLS GRID. This data may not be complete. We recommend contacting the local school district to confirm school assignments for this home.


Get pre-qualified for a loan
At Zillow Home Loans, we can pre-qualify you in as little as 5 minutes with no impact to your credit score.An equal housing lender. NMLS #10287.
Sell for more on Zillow
Get a Zillow Showcase℠ listing at no additional cost and you could sell for .
$318,400
2% more
+$6,368
With Zillow Showcase(estimated)
$324,768
- Illinois
- Tazewell County
- Groveland
- 61535
- 532 Wildwood Dr
Nearby cities
Nearby zip codes
Other Groveland Topics
