Skip main navigation
Sold for $417,500
  • $417,500

    532 Williamson Cir, Media, PA 19063

    3beds
    1,968sqft
    Townhouse
    Built in 1990
    871 Square Feet Lot
    $428,900 Zestimate®
    $212/sqft
    $3,341 Estimated rent

    Home value

    $428,900

    $386,000 - $476,000

    $3,341/mo

    Zestimate® history
    Loading
    Loading...

    Owner options

    List your home for rent

    $3,341/mo

    Rent Zestimate®

    Find your next renter with Zillow Rental Manager. Plus, with online applications, you can quickly screen prospective tenants – for free.

    Learn more

    $3,341/mo

    Rent Zestimate®

    Refinance and save

    $3,004/mo

    Est. payment

    Refinancing to a lower rate could help reduce your monthly payments and save thousands over the life of the loan.

    See today's rates

    $3,004/mo

    Est. payment

    Explore your selling options

    Work with a Zillow partner agent

    Leverage their expertise and Zillow's premium Showcase listings to get your home seen by more buyers.

    Get started

    List with your own agent

    Get your home in front of millions of buyers by listing it on Zillow.

    Learn how to do it

    Sell it yourself

    Take full control of how buyers see your home on Zillow by listing For Sale by Owner (FSBO).

    List your home

    What's special

    Private deckUpdated kitchen
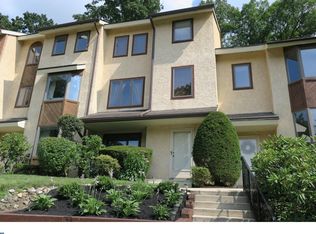
    Welcome to this warm and inviting 3-bedroom, 2.5-bath townhouse in the sought-after Granite Run community, located within the award-winning Rose Tree Media School District. Meticulously maintained and truly move-in ready, this home offers both comfort and convenience in an unbeatable location. Just minutes from charming downtown Media and major routes for an easy commute. Step inside to a bright and welcoming living room, where a large front window fills the space with natural light. The main level also features a cozy family room with a fireplace, perfect for relaxing evenings, and an updated kitchen that flows seamlessly into the dining area, ideal for entertaining. A half bath adds extra convenience on the first floor. Just off the family room, enjoy your private deck, a peaceful retreat for morning coffee or evening gatherings. Upstairs, the primary bedroom feels like a retreat of its own with an en-suite bath and walk-in closet. The second bedroom also features a special touch, its own private deck. A full hall bath and laundry area complete this level for added ease. The third floor offers a spacious third bedroom that spans the entire level, providing flexibility for a guest room, home office, or creative space. From the moment you walk in, you’ll feel the warmth and care that’s gone into maintaining this beautiful home. Don’t miss your chance to experience it for yourself.

    Zillow last checked:

    Listing updated:

    Listed by:

    Lorna Kozlowski 484-437-4197,

    RE/MAX Town & Country

    Bought with:

    Terri Washco, AB069640

    RE/MAX Town & Country

    Source: Bright MLS,MLS#: PADE2102654MLS Logo

    Facts & features

    Interior

    Bedrooms & bathrooms
    • Bedrooms: 3
    • Bathrooms: 3
    • Full bathrooms: 2
    • 1/2 bathrooms: 1
    • Main level bathrooms: 1
    Bedroom 1
    • Level: Upper
    Bedroom 1
    • Level: Upper
    Bedroom 2
    • Level: Upper
    Bathroom 1
    • Level: Upper
    Bathroom 2
    • Level: Upper
    Family room
    • Level: Main
    Half bath
    • Level: Main
    Kitchen
    • Level: Main
    Living room
    • Level: Main
    Heating
    • Heat Pump, Electric
    Cooling
    • Central Air, Electric
    Appliances
    • Included: Electric Water Heater
    Features
    • Flooring: Hardwood
    • Has basement: No
    • Number of fireplaces: 1
    Interior area
    • Total structure area: 1,968
    • Total interior livable area: 1,968 sqft
    • Finished area above ground: 1,968
    • Finished area below ground: 0

    Property

    Parking
    • Parking features: Assigned, Parking Lot
    • Details: Assigned Parking, Assigned Space #: 31
    Accessibility
    • Accessibility features: None
    Features
    • Levels: Three
    • Stories: 3
    • Pool features: None
    Lot
    • Size: 871 sqft
    Details
    • Additional structures: Above Grade, Below Grade
    • Parcel number: 27000285516
    • Zoning: R-10
    • Special conditions: Standard

    Construction

    Type & style
    • Home type: Townhouse
    • Architectural style: Straight Thru
    • Property subtype: Townhouse
    Materials
    • Stucco
    • Foundation: Crawl Space
    • Roof: Shingle
    Condition
    • New construction: No
    • Year built: 1990

    Utilities & green energy

    • Electric: 200+ Amp Service
    • Sewer: Public Sewer
    • Water: Public

    Community & neighborhood

    Location
    • Region: Media
    • Subdivision: Granite Run
    • Municipality: MIDDLETOWN TWP

    HOA & financial

    HOA
    • Has HOA: Yes
    • HOA fee: $196 monthly
    • Services included: Maintenance Grounds, Snow Removal
    • Association name: GRANITE RUN HOA TOWNHOMES

    Other

    Other facts
    • Listing agreement: Exclusive Right To Sell
    • Ownership: Fee Simple

    Price history

    DateEventPrice
    12/5/2025Sold$417,500+5.7%$212/sqft
    Source: Bright MLS #PADE2102654 Report a problem
    10/26/2025Pending sale$395,000$201/sqft
    Source: Bright MLS #PADE2102654 Report a problem
    10/23/2025Listed for sale$395,000+49.6%$201/sqft
    Source: Bright MLS #PADE2102654 Report a problem
    4/18/2008Sold$264,000+76%$134/sqft
    Source: Public Record Report a problem
    4/6/2000Sold$150,000$76/sqft
    Source: Public Record Report a problem

    Public tax history

    YearProperty taxesTax assessment
    2025$5,610 +6.4%$272,640
    2024$5,271 +3.6%$272,640
    2023$5,086 +2.6%$272,640
    2022$4,955 $272,640
    2021$4,955 +568.1%$272,640 +100.8%
    2020$742 -83.3%$135,800
    2019$4,434 +1.4%$135,800
    2018$4,373 +486.7%$135,800
    2017$745 $135,800
    2016$745 $135,800
    2015$745 $135,800
    2014$745 +2.8%$135,800
    2013$725 +2.8%$135,800
    2012$705 +0.3%$135,800
    2011$703 +2%$135,800
    2010$689 +7.5%$135,800
    2009$641 $135,800
    2008$641 +6.1%$135,800
    2007$604 $135,800
    2006$604 $135,800
    2005$604 $135,800
    2004$604 +8.5%$135,800
    2003$557 +7.9%$135,800
    2002$516 $135,800
    2000$516 $135,800

    Find assessor info on the county website

    Neighborhood: 19063

    Nearby schools

    GreatSchools rating
    Schools provided by the listing agent
    • District: Rose Tree Media

    Source: Bright MLS. This data may not be complete. We recommend contacting the local school district to confirm school assignments for this home.

    Get a cash offer in 3 minutes
    Find out how much your home could sell for in as little as 3 minutes with a no-obligation cash offer.
    Estimated market value
    $428,900
    Get a cash offer in 3 minutes
    Find out how much your home could sell for in as little as 3 minutes with a no-obligation cash offer.
    Estimated market value
    $428,900