Skip main navigation
Pending
  • Price cut: $15K (5/19)
    $284,900

    532 Woodside Dr, Hideaway, TX 75771

    3beds
    2,534sqft
    : 
    Loading
    Get pre-qualified
    Single Family Residence
    Built in 1989
    0.38 Acres Lot
    $274,500 Zestimate®
    $112/sqft
    $340/mo HOA

    What's special

    Cozy fireplaceElegant finishesGranite countertopsAdditional living spaceSoaking tubLarge storage areaOpen and functional layout
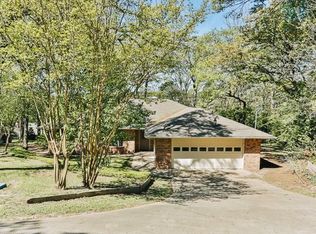
    !SELLER TO PAY HIDEAWAY INITIATION FEE WITH ACCEPTABLE OFFER! Welcome home to this beautiful 3-bedroom, 2-bathroom retreat offering 2,534 sq. ft. of inviting living space in the gated community of Hideaway Lake! From the moment you enter, you’ll appreciate the open and functional layout, perfect for both everyday living and entertaining guests. Step inside to find a spacious living room with abundant natural light, a cozy fireplace, and elegant finishes that create a warm, welcoming atmosphere. The kitchen is designed for both style and function — featuring ample cabinetry, granite countertops, a breakfast bar, and a charming dining area ideal for family gatherings. The primary suite offers a relaxing escape with a spa-like ensuite bathroom complete with dual vanities, a soaking tub, and a separate shower. Wait until you see the size of the primary closet! Two additional bedrooms provide flexibility for guests, a home office, or hobbies. The home also features an additional living space and large storage area. Enjoy the peaceful backyard setting with mature trees and a covered patio — perfect for morning coffee or evening relaxation. Located in the heart of Hideaway, residents have access to resort-style amenities, including three sparkling lakes for fishing and boating, 27 holes of championship golf, community pools, tennis and pickleball courts, dining facilities, and a variety of clubs and social events. Experience the best of East Texas living where comfort, convenience, and community come together beautifully. This home is move-in ready and waiting for its next owner to fall in love! Some photos have been virtually staged
    287 days
    |
    56
    |
    4
    |

    Zillow last checked:

    Listing updated:

    Listed by:

    Emily Santina 903-714-6430,

    Keller Williams Realty-Tyler,

    Charlotte Williams 903-520-2985

    Source: GTARMLS,MLS#: 25015003MLS Logo

      Facts & features

      Interior

      Bedrooms & bathrooms
      • Bedrooms: 3
      • Bathrooms: 2
      • Full bathrooms: 2
      Rooms
      • Room types: Office, Utility Room
      Primary bedroom
      • Features: Master Bedroom Split
      Bedroom
      • Level: Main
      Bathroom
      • Features: Shower and Tub, Walk-In Closet(s)
      Dining room
      • Features: Den/Dining Combo
      Kitchen
      • Features: Kitchen/Eating Combo
      Heating
      • Central/Electric, Zoned
      Cooling
      • Central Electric, Zoned-2
      Appliances
      • Included: Range/Oven-Electric, Dishwasher, Disposal, Microwave, Electric Water Heater
      Features
      • Ceiling Fan(s)
      • Flooring: Carpet, Laminate, Tile
      • Number of fireplaces: 1
      • Fireplace features: One Wood Burning
      Interior area
      • Total structure area: 2,534
      • Total interior livable area: 2,534 sqft

      Property

      Parking
      • Parking features: Open
      • Has uncovered spaces: Yes
      Features
      • Levels: One
      • Stories: 1
      • Patio & porch: Deck Open
      • Exterior features: Sprinkler System, Gutter(s)
      • Pool features: None
      • Fencing: Wood
      • Body of water: Hide-A-Way Lake
      Lot
      • Size: 0.38 Acres
      • Dimensions: 131.89 x 123.67 x 127.3 x 120.2
      • Features: Subdivision Lot
      Details
      • Additional structures: Storage
      • Parcel number: 120000000000137800
      • Special conditions: Homeowner's Assn Dues

      Construction

      Type & style
      • Home type: SingleFamily
      • Architectural style: Traditional
      • Property subtype: Single Family Residence
      Materials
      • Brick Veneer
      • Foundation: Slab
      • Roof: Composition
      Condition
      • Year built: 1989
      Details
      • Warranty included: Yes

      Utilities & green energy

      • Sewer: Aerobic Septic
      • Water: Community
      • Utilities for property: Cable Connected, Cable Internet, Cable Available

      Community & HOA

      Community
      • Features: Common Areas, Tennis Court(s), Pool, Golf, Fishing, Gated, Dining - Country Club, Resort Property, Boat Ramp, Boat Dock - Slip, Boat House, Green Belt, RV Parking, Playground, Lake
      • Subdivision: HIDE A WAY LAKE
      HOA
      • Has HOA: Yes
      • HOA fee: $340 monthly
      Location
      • Region: Hideaway

      Financial & listing details

      • Price per square foot: $112/sqft
      • Tax assessed value: $374,198
      • Annual tax amount: $5,197
      • Date on market: 10/8/2025
      • Listing terms: Conventional,FHA,VA Loan,Cash,USDA Loan
      • Road surface type: Paved

        Estimated market value

        $274,500

        $261,000 - $288,000

        $2,393/mo

        Price history

        DateEventPrice
        7/6/2026Pending sale$284,900$112/sqft
        Source: NTREIS #21080363 Report a problem
        6/25/2026Contingent$284,900$112/sqft
        Source: NTREIS #21080363 Report a problem
        6/25/2026Pending sale$284,900$112/sqft
        Source: GTARMLS #25015003 Report a problem
        5/19/2026Price change$284,900-5%$112/sqft
        Source: GTARMLS #25015003 Report a problem
        4/2/2026Price change$299,900-10.5%$118/sqft
        Source: GTARMLS #25015003 Report a problem
        2/26/2026Price change$334,900-4.3%$132/sqft
        Source: GTARMLS #25015003 Report a problem
        1/21/2026Price change$349,900-1.4%$138/sqft
        Source: GTARMLS #25015003 Report a problem
        1/8/2026Price change$354,900-1.4%$140/sqft
        Source: GTARMLS #25015003 Report a problem
        12/17/2025Price change$359,900-2.3%$142/sqft
        Source: GTARMLS #25015003 Report a problem
        11/14/2025Price change$368,500-3%$145/sqft
        Source: GTARMLS #25015003 Report a problem
        10/8/2025Listed for sale$379,900$150/sqft
        Source: GTARMLS #25015003 Report a problem

        Public tax history

        YearProperty taxesTax assessment
        2024$540 $374,198 -5.8%
        2023$540 -73.3%$397,159 +15.2%
        2022$2,019 $344,840 +32.7%
        2021$2,019 $259,812 +3.3%
        2020$2,019 $251,466 +3%
        2019$2,019 $244,137 +6.3%
        2018$2,019 $229,659
        2017$2,019 $229,659 +0.4%
        2016$2,019 -6.5%$228,809 +0.3%
        2015$2,159 $228,033
        2014$2,159 --
        2013$2,159 --
        2012$2,159 --
        2011$2,159 --
        2010-- $171,348
        2009-- $171,348 +0.1%
        2008-- $171,200 +4.4%
        2007-- $164,000 -5.8%
        2006-- $174,100 +5.7%
        2005-- $164,700
        2004-- $164,700 +9.5%
        2003-- $150,400 +20.6%
        2002-- $124,700
        2001-- $124,700 +3.3%
        2000-- $120,700
        Find assessor info on the county website

        Monthly payment

        Est. payment

        Payment breakdown

        Explore the cost of this home by adjusting the details. Changes won't be saved.
        All calculations are estimates and provided by Zillow, Inc. for informational purposes only. Actual amounts may vary.
        HOA fees may include property taxes on listings classified as Co-Ops. Contact the listing agent and/or owner for fee details.
        Mortgage interest rates are dependent on a number of factors, including credit score, down payment, and repayment length. Interest rate data provided by Zillow Group Marketplace, Inc. as of 1/1/1970 from various mortgage lenders with which we have lead or other similar arrangements; the Estimated Payment is an average of those rates.
        See how much you could borrow to make a competitive offer.

        Climate risks

        Neighborhood: 75771

        Getting around

        0 / 100
        Car-Dependent
        11 / 100
        Somewhat Bikeable

        Nearby schools

        GreatSchools rating
        Schools provided by the listing agent
        • Elementary: Lindale
        • Middle: Lindale
        • High: Lindale

        Source: GTARMLS. This data may not be complete. We recommend contacting the local school district to confirm school assignments for this home.

        A local agent can set up tours, give advice and negotiate with sellers.

        A local lender can help you make sure your offer is ready when you are.

        Browse local experts

        Similar homes