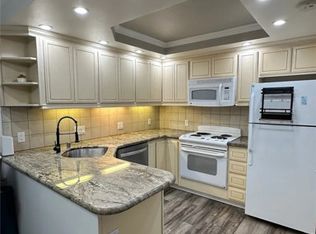
Move-in Ready, well-priced End-Unit Townhouse in Alicante Villas - Plan A3. Rare find! This updated 3 bed / 2.5 bath, two-story end unit is tucked away in a private corner of Alicante Villas, adjacent to Pavilion Ln. homes. Enjoy indoor-outdoor living with two decks perfect for morning coffee or evening relaxation. Features include granite countertops, tile floors, stainless steel appliances, and in-unit washer/dryer (plus on-site laundry). Ample storage inside and out, including a shed off the kitchen deck with direct parking access. Located steps from the pool, spa, and lodge, this patrolled community also offers a gym, clubhouse, BBQ areas, and guest parking. No rental restrictions, ideal for homeowners or investors. HOA covers exterior, roof, water, sewer, trash, and more. Minutes from midtown/downtown, CSUS, American River Trail, golf, hospitals, highways, and great dining. Don't miss this turnkey opportunity!
Closed
$339,000
532 Woodside Oaks APT 4, Sacramento, CA 95825
3beds
1,597sqft
Condominium
Built in 2000
-- sqft lot
$340,500 Zestimate®
$212/sqft
$2,680 Estimated rent
Home value
$340,500
$310,000 - $375,000
$2,680/mo
Zestimate® history
Owner options
List your home for rent
$2,680/mo
Rent Zestimate®
Find your next renter with Zillow Rental Manager. Plus, with online applications, you can quickly screen prospective tenants – for free.
$2,680/mo
Rent Zestimate®
Refinance and save
$2,969/mo
Est. payment
Refinancing to a lower rate could help reduce your monthly payments and save thousands over the life of the loan.
$2,969/mo
Est. payment
Explore your selling options
Work with a Zillow partner agent
Leverage their expertise and Zillow's premium Showcase listings to get your home seen by more buyers.
Get startedList with your own agent
Get your home in front of millions of buyers by listing it on Zillow.
Learn how to do itSell it yourself
Take full control of how buyers see your home on Zillow by listing For Sale by Owner (FSBO).
List your homeWhat's special
Private cornerTile floorsStainless steel appliancesGranite countertopsAmple storageTwo decks
Zillow last checked:
Listing updated:
Listed by:
Tarah Pahlavan DRE #02024258 650-283-0725,
Coldwell Banker Realty
Bought with:
Annalise Tran, DRE #02116912
Redfin Corporation
Source: MetroList Services of CA,MLS#: 225101073Originating MLS: MetroList Services, Inc.
Facts & features
Interior
Bedrooms & bathrooms
- Bedrooms: 3
- Bathrooms: 3
- Full bathrooms: 2
- Partial bathrooms: 1
Rooms
- Room types: Master Bathroom, Possible Guest, Family Room, Storage, Kitchen, Laundry
Primary bedroom
- Features: Closet, Sitting Area
Primary bathroom
- Features: Shower Stall(s), Granite Counters, Tile
Dining room
- Features: Formal Area
Kitchen
- Features: Breakfast Area, Granite Counters, Stone Counters
Heating
- Central, Fireplace(s)
Cooling
- Ceiling Fan(s), Central Air
Appliances
- Included: Free-Standing Refrigerator, Dishwasher, Disposal, Microwave, Plumbed For Ice Maker, Free-Standing Electric Oven, Free-Standing Electric Range, Dryer, Washer
- Laundry: Laundry Room, Laundry Closet, Inside
Features
- Flooring: Carpet, Laminate, Tile
- Number of fireplaces: 1
- Fireplace features: Living Room, Raised Hearth, Wood Burning
- Common walls with other units/homes: End Unit
Interior area
- Total interior livable area: 1,597 sqft
Property
Parking
- Total spaces: 1
- Parking features: Assigned, Covered, Detached, Driveway
- Has garage: Yes
- Carport spaces: 1
- Has uncovered spaces: Yes
Features
- Stories: 2
- Entry location: Close to Clubhouse
- Has private pool: Yes
- Pool features: In Ground, Community, Fenced, Lap
- Fencing: Other
Lot
- Features: Auto Sprinkler F&R, Close to Clubhouse, Landscape Back, Landscape Front, Low Maintenance
Details
- Additional structures: Storage
- Parcel number: 29402700010102
- Zoning description: RD-30
- Special conditions: Standard
- Other equipment: Water Filter System
Construction
Type & style
- Home type: Condo
- Architectural style: Other
- Property subtype: Condominium
- Attached to another structure: Yes
Materials
- Wood, Wood Siding
- Foundation: Slab
- Roof: Shingle,Composition
Condition
- Year built: 2000
Utilities & green energy
- Sewer: Public Sewer
- Water: Water District
- Utilities for property: Cable Available, Sewer Connected & Paid, Electric, Natural Gas Available
Community & HOA
Community
- Features: Gated
HOA
- Has HOA: Yes
- Amenities included: Barbecue, Playground, Pool, Fitness Center, Laundry Coin
- Services included: Security, Sewer, Trash, Water, Pool
- HOA fee: $798 monthly
Location
- Region: Sacramento
Financial & listing details
- Price per square foot: $212/sqft
- Tax assessed value: $311,943
- Annual tax amount: $3,758
- Price range: $339K - $339K
- Date on market: 8/20/2025
- Road surface type: Asphalt, Paved
Price history
| Date | Event | Price |
|---|---|---|
| 10/7/2025 | Sold | $339,000-3.1%$212/sqft |
Source: MetroList Services of CA #225101073 Report a problem | ||
| 9/11/2025 | Pending sale | $350,000$219/sqft |
Source: MetroList Services of CA #225101073 Report a problem | ||
| 8/20/2025 | Listed for sale | $350,000+47.4%$219/sqft |
Source: MetroList Services of CA #225101073 Report a problem | ||
| 12/18/2007 | Sold | $237,500$149/sqft |
Source: Public Record Report a problem | ||
Public tax history
| Year | Property taxes | Tax assessment |
|---|---|---|
| 2025 | $3,758 +1% | $311,943 +2% |
| 2024 | $3,721 +2.6% | $305,827 +2% |
| 2023 | $3,627 +0.6% | $299,831 +2% |
| 2022 | $3,605 +1.7% | $293,952 +2% |
| 2021 | $3,545 +1.9% | $288,189 +1% |
| 2020 | $3,479 +2.1% | $285,235 +2% |
| 2019 | $3,409 +6.1% | $279,643 +6.9% |
| 2018 | $3,214 +7.8% | $261,600 +9% |
| 2017 | $2,982 +2.5% | $240,000 -2.5% |
| 2016 | $2,909 +16.8% | $246,217 +11% |
| 2015 | $2,491 | $221,818 +5% |
| 2014 | $2,491 | $211,256 +12% |
| 2013 | -- | $188,621 +15% |
| 2012 | -- | $164,019 -6% |
| 2011 | -- | $174,490 -2% |
| 2010 | -- | $178,052 -25% |
| 2008 | -- | $237,500 +13.5% |
| 2007 | -- | $209,181 +2% |
| 2006 | -- | $205,080 |
Find assessor info on the county website
Neighborhood: Arden-Arcade
Nearby homes
- $1,4001 bd1 ba668 sqft2200 Woodside Ln UNIT 2, Sacramento, CA 95825For Rent
- $98,3602 bd2 ba967 sqft600 Woodside Sierra UNIT 1, Sacramento, CA 95825Off Market
- $242,9002 bd2 ba967 sqft600 Woodside Sierra UNIT 2, Sacramento, CA 95825Off Market
- $173,9001 bd1 ba755 sqft600 Woodside Sierra UNIT 5, Sacramento, CA 95825Off Market
- $57,4791 bd1 ba755 sqft602 Woodside Sierra UNIT 5, Sacramento, CA 95825Off Market
- $131,9891 bd1 ba755 sqft602 Woodside Sierra UNIT 6, Sacramento, CA 95825Off Market
- $325,0002 bd2 ba1.2k sqft605 Woodside Sierra UNIT 3, Sacramento, CA 95825Sold
- $230,2002 bd2 ba967 sqft606 Woodside Sierra UNIT 1, Sacramento, CA 95825Off Market
- $210,0001 bd1 ba755 sqft608 Woodside Sierra UNIT 5, Sacramento, CA 95825Sold
Nearby schools
GreatSchools rating
- 3/10Greer Elementary SchoolGrades: K-5Distance: 0.7 mi
- 7/10Arden Middle SchoolGrades: 6-8Distance: 2 mi
- 1/10Encina Preparatory High SchoolGrades: 9-12Distance: 1 mi
Get a cash offer in 3 minutes
Find out how much your home could sell for in as little as 3 minutes with a no-obligation cash offer.
Estimated market value
$340,500
Get a cash offer in 3 minutes
Find out how much your home could sell for in as little as 3 minutes with a no-obligation cash offer.
Estimated market value
$340,500
- California
- Sacramento County
- Sacramento
- 95825
- Arden-Arcade
- 532 Woodside Oaks Apartment 4
Nearby cities
Nearby neighborhoods
Nearby zip codes
Other Sacramento Topics
