Fantastic opportunity to own a beautiful home in the Wynfield Forest section of Buckshire, a conveniently located Summerville community filled with amenities! Just minutes away from prime shopping, dining and more! 532 Wynfield Forest Drive is perfectly situated on a wooded homesite offering a private and tranquil atmosphere. Upon entering the home, you will immediately be impressed with the abundance of high-end upgrades chosen in addition to several personal touches, giving you a custom feel ~ without the custom price! Just a few things you will love: *custom front door *crown molding throughout first floor *wainscotting in dining room & eat in kitchen *custom lighting *gourmet kitchen with stainless appliances, tile backsplash and quartz countertops *custom privacy blinds *rollout awning to provide shade on back patio *custom curtains in dining room, great room and bedrooms. The floorplan is very well thought out with the large primary suite on the 1st floor, several areas to enjoy your meals (eat in kitchen, island bar and separate dining room), multiple "living" rooms (great room, sunroom and loft) and a large patio off the sunroom making a perfect spot for you to relax. Buckshire has many amenities you can enjoy - a pool, playground and sidewalks throughout! There are so many great things about this home and community, so schedule your showing today and be prepared to fall in love!
Closed
$373,000
532 Wynfield Forest Dr, Summerville, SC 29485
3beds
2,200sqft
Single Family Residence
Built in 2019
6,969 Square Feet Lot
$395,600 Zestimate®
$170/sqft
$2,545 Estimated rent
Home value
$395,600
$376,000 - $415,000
$2,545/mo
Zestimate® history
Owner options
List your home for rent
$2,545/mo
Rent Zestimate®
Find your next renter with Zillow Rental Manager. Plus, with online applications, you can quickly screen prospective tenants – for free.
$2,545/mo
Rent Zestimate®
Refinance and save
$2,143/mo
Est. payment
Refinancing to a lower rate could help reduce your monthly payments and save thousands over the life of the loan.
$2,143/mo
Est. payment
Explore your selling options
Work with a Zillow partner agent
Leverage their expertise and Zillow's premium Showcase listings to get your home seen by more buyers.
Get startedList with your own agent
Get your home in front of millions of buyers by listing it on Zillow.
Learn how to do itSell it yourself
Take full control of how buyers see your home on Zillow by listing For Sale by Owner (FSBO).
List your homeWhat's special
Zillow last checked:
Listing updated:
Listed by:
Adler Realty
Bought with:
EXP Realty LLC
Source: CTMLS,MLS#: 24015151
Facts & features
Interior
Bedrooms & bathrooms
- Bedrooms: 3
- Bathrooms: 3
- Full bathrooms: 2
- 1/2 bathrooms: 1
Rooms
- Room types: Great Room, Loft, Dining Room, Sun Room, Eat-In-Kitchen, Great, Laundry, Pantry, Separate Dining, Sun
Heating
- Natural Gas
Cooling
- Central Air
Appliances
- Laundry: Electric Dryer Hookup, Washer Hookup, Laundry Room
Features
- Ceiling - Smooth, Tray Ceiling(s), High Ceilings, Kitchen Island, Walk-In Closet(s), Ceiling Fan(s), Eat-in Kitchen, Pantry
- Flooring: Carpet, Luxury Vinyl
- Windows: Window Treatments
- Number of fireplaces: 1
- Fireplace features: Gas Log, Great Room, One
Interior area
- Total structure area: 2,200
- Total interior livable area: 2,200 sqft
Property
Parking
- Total spaces: 2
- Parking features: Garage, Attached, Garage Door Opener
- Attached garage spaces: 2
Features
- Levels: Two
- Stories: 2
- Entry location: Ground Level
- Patio & porch: Patio, Front Porch
- Exterior features: Rain Gutters
Lot
- Size: 6,969 Square Feet
- Features: 0 - .5 Acre, Wooded
Details
- Parcel number: 3881400053
Construction
Type & style
- Home type: SingleFamily
- Architectural style: Traditional
- Property subtype: Single Family Residence
Materials
- Stone Veneer, Vinyl Siding
- Foundation: Slab
- Roof: Asphalt
Condition
- New construction: No
- Year built: 2019
Utilities & green energy
- Sewer: Public Sewer
- Water: Public
- Utilities for property: Dominion Energy
Community & HOA
Community
- Features: Clubhouse, Park, Pool, Trash
- Subdivision: Buckshire
Location
- Region: Summerville
Financial & listing details
- Price per square foot: $170/sqft
- Tax assessed value: $375,000
- Annual tax amount: $6,028
- Date on market: 6/13/2024
- Listing terms: Any
Price history
| Date | Event | Price |
|---|---|---|
| 7/15/2024 | Sold | $373,000-0.3%$170/sqft |
Source:  CTMLS #24015151 Report a problem CTMLS #24015151 Report a problem | ||
| 6/14/2024 | Contingent | $374,000$170/sqft |
Source: CTMLS #24015151 Report a problem | ||
| 6/13/2024 | Listed for sale | $374,000+28.3%$170/sqft |
Source: CTMLS #24015151 Report a problem | ||
| 3/14/2019 | Sold | $291,430$132/sqft |
Source: Public Record Report a problem | ||
Public tax history
| Year | Property taxes | Tax assessment |
|---|---|---|
| 2025 | $6,028 +24% | $22,500 +28.9% |
| 2024 | $4,862 +278.1% | $17,460 +81.1% |
| 2023 | $1,286 +4.3% | $9,640 |
| 2022 | $1,233 -5.6% | $9,640 |
| 2021 | $1,307 -16.1% | $9,640 -17.2% |
| 2020 | $1,558 | $11,640 +870% |
| 2019 | $1,558 | $1,200 |
Find assessor info on the county website
Neighborhood: 29485
Nearby homes
- $464,7004 bd3 ba2.7k sqft530 Wynfield Forest Dr, Summerville, SC 29485Off Market
- $430,2004 bd3 ba2.7k sqft534 Wynfield Forest Dr, Summerville, SC 29485Off Market
- $406,6004 bd3 ba2.4k sqft528 Wynfield Forest Dr, Summerville, SC 29485Off Market
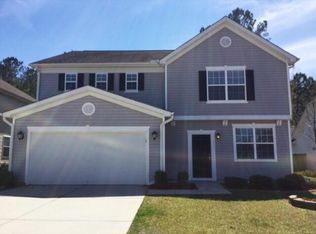
- $387,0004 bd2 ba1.8k sqft536 Wynfield Forest Dr, Summerville, SC 29485Off Market
- $355,8003 bd3 ba1.8k sqft526 Wynfield Forest Dr, Summerville, SC 29485Off Market
- $425,4004 bd3 ba2.7k sqft531 Wynfield Forest Dr, Summerville, SC 29485Off Market
- $389,1003 bd3 ba2.1k sqft533 Wynfield Forest Dr, Summerville, SC 29485Off Market
- $361,8003 bd2 ba1.8k sqft529 Wynfield Forest Dr, Summerville, SC 29485Off Market
Nearby schools
GreatSchools rating
- 4/10Ladson Elementary SchoolGrades: PK-5Distance: 2.1 mi
- 3/10Deer Park MiddleGrades: 6-8Distance: 5.7 mi
- 1/10R. B. Stall High SchoolGrades: 9-12Distance: 6.1 mi
Schools provided by the listing agent
- Elementary: Ladson
- Middle: Deer Park
- High: Stall
Source: CTMLS. This data may not be complete. We recommend contacting the local school district to confirm school assignments for this home.
Get a cash offer in 3 minutes
Find out how much your home could sell for in as little as 3 minutes with a no-obligation cash offer.
Estimated market value
$395,600
Get a cash offer in 3 minutes
Find out how much your home could sell for in as little as 3 minutes with a no-obligation cash offer.
Estimated market value
$395,600
- South Carolina
- Charleston County
- Summerville
- 29485
- 532 Wynfield Forest Dr
Nearby cities
Nearby zip codes
Other Summerville Topics
