Skip main navigation
Sold
  • $301,495

    532 Yellowleaf Dr, Sheridan, IN 46069

    4beds
    1,760sqft
    Residential, Single Family Residence
    Built in 2025
    6,875 Acres Lot
    $312,300 Zestimate®
    $171/sqft
    $2,354 Estimated rent

    Home value

    $312,300

    $294,000 - $331,000

    $2,354/mo

    Zestimate® history
    Loading
    Loading...

    Owner options

    List your home for rent

    $2,354/mo

    Rent Zestimate®

    Find your next renter with Zillow Rental Manager. Plus, with online applications, you can quickly screen prospective tenants – for free.

    Learn more

    $2,354/mo

    Rent Zestimate®

    Refinance and save

    $2,215/mo

    Est. payment

    Refinancing to a lower rate could help reduce your monthly payments and save thousands over the life of the loan.

    See today's rates

    $2,215/mo

    Est. payment

    Explore your selling options

    Work with a Zillow partner agent

    Leverage their expertise and Zillow's premium Showcase listings to get your home seen by more buyers.

    Get started

    List with your own agent

    Get your home in front of millions of buyers by listing it on Zillow.

    Learn how to do it

    Sell it yourself

    Take full control of how buyers see your home on Zillow by listing For Sale by Owner (FSBO).

    List your home

    What's special

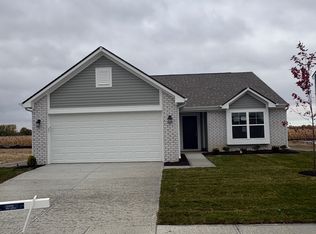
    Welcome to your home in Sheridan! This Juniper floor plan features a classic facade with 4 bedrooms and 2 bathrooms. Stepping into the home, you have a powder bathroom and a spacious hallway to greet your guests in. As you move further into The Juniper, you can feel how open this new floorplan is. Entertain your guests in the spacious great room. Never miss out on the party while preparing a meal in your open concept kitchen. The L-shaped kitchen is lined with large cabinets on the walls and a walk-in pantry that is great for hiding clutter or your favorite snacks. Each bedroom on the second floor has a walk-in closet to hold all your clothes and shoes.

    Zillow last checked:

    Listing updated:

    Listing Provided by:

    Non-BLC Member 317-956-1912,

    MIBOR REALTOR® Association

    Bought with:

    Zoraida Koteich De Ramirez

    BluPrint Real Estate Group

    Source: MIBOR as distributed by MLS GRID,MLS#: 22024484MLS Logo

    Facts & features

    Interior

    Bedrooms & bathrooms
    • Bedrooms: 4
    • Bathrooms: 3
    • Full bathrooms: 2
    • 1/2 bathrooms: 1
    • Main level bathrooms: 1
    Primary bedroom
    • Features: Carpet
    • Level: Upper
    • Area: 180 Square Feet
    • Dimensions: 15x12
    Bedroom 2
    • Features: Carpet
    • Level: Upper
    • Area: 100 Square Feet
    • Dimensions: 10x10
    Bedroom 3
    • Features: Carpet
    • Level: Upper
    • Area: 100 Square Feet
    • Dimensions: 10x10
    Bedroom 4
    • Features: Carpet
    • Level: Upper
    • Area: 121 Square Feet
    • Dimensions: 11x11
    Breakfast room
    • Features: Vinyl
    • Level: Main
    • Area: 170 Square Feet
    • Dimensions: 17x10
    Foyer
    • Features: Vinyl
    • Level: Main
    • Area: 40 Square Feet
    • Dimensions: 8x5
    Great room
    • Features: Vinyl
    • Level: Main
    • Area: 195 Square Feet
    • Dimensions: 15x13
    Kitchen
    • Features: Vinyl
    • Level: Main
    • Area: 170 Square Feet
    • Dimensions: 17x10
    Heating
    • Electric, Heat Pump
    Cooling
    • Has cooling: Yes
    Appliances
    • Included: Dishwasher, Disposal, Microwave, Electric Oven
    Features
    • Breakfast Bar, Kitchen Island, Entrance Foyer, Eat-in Kitchen, Wired for Data, Pantry, Walk-In Closet(s)
    • Has basement: No
    Interior area
    • Total structure area: 1,760
    • Total interior livable area: 1,760 sqft

    Property

    Parking
    • Total spaces: 2
    • Parking features: Attached
    • Attached garage spaces: 2
    Features
    • Levels: Two
    • Stories: 2
    • Patio & porch: Covered
    Lot
    • Size: 6,875 Acres
    Details
    • Parcel number: 290506005001000002
    • Horse amenities: None

    Construction

    Type & style
    • Home type: SingleFamily
    • Architectural style: Traditional,Other
    • Property subtype: Residential, Single Family Residence
    Materials
    • Vinyl Siding
    • Foundation: Slab
    Condition
    • New Construction
    • New construction: Yes
    • Year built: 2025
    Details
    • Builder name: Arbor Homes

    Utilities & green energy

    • Water: Municipal/City

    Community & neighborhood

    Location
    • Region: Sheridan
    • Subdivision: Maple Run

    HOA & financial

    HOA
    • Has HOA: Yes
    • HOA fee: $350 annually

    Price history

    DateEventPrice
    2/28/2025Sold$301,495$171/sqft
    Source: MIBOR as distributed by MLS GRID #22024484 Report a problem

    Public tax history

    YearProperty taxesTax assessment
    2025-- $262,100

    Find assessor info on the county website

    Neighborhood: 46069

    Nearby schools

    GreatSchools rating
    Get a cash offer in 3 minutes
    Find out how much your home could sell for in as little as 3 minutes with a no-obligation cash offer.
    Estimated market value
    $312,300
    Get a cash offer in 3 minutes
    Find out how much your home could sell for in as little as 3 minutes with a no-obligation cash offer.
    Estimated market value
    $312,300