Skip main navigation
Off market
  • $2,079,200

    5320 242nd Pl NE, Redmond, WA 98053

    4beds
    2baths
    3,220sqft
    SingleFamily
    Built in 1994
    1.34 Acres Lot
    $2,079,200 Zestimate®
    $646/sqft
    $5,303 Estimated rent

    Home value

    $2,079,200

    $1.93M - $2.25M

    $5,303/mo

    Zestimate® history
    Loading
    Loading...

    Owner options

    List your home for rent

    $5,303/mo

    Rent Zestimate®

    Find your next renter with Zillow Rental Manager. Plus, with online applications, you can quickly screen prospective tenants – for free.

    Learn more

    $5,303/mo

    Rent Zestimate®

    Refinance and save

    $12,704/mo

    Est. payment

    Refinancing to a lower rate could help reduce your monthly payments and save thousands over the life of the loan.

    See today's rates

    $12,704/mo

    Est. payment

    Explore your selling options

    Work with a Zillow partner agent

    Leverage their expertise and Zillow's premium Showcase listings to get your home seen by more buyers.

    Get started

    List with your own agent

    Get your home in front of millions of buyers by listing it on Zillow.

    Learn how to do it

    Sell it yourself

    Take full control of how buyers see your home on Zillow by listing For Sale by Owner (FSBO).

    List your home

    What's special

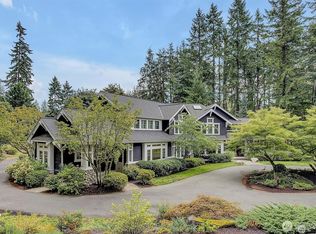
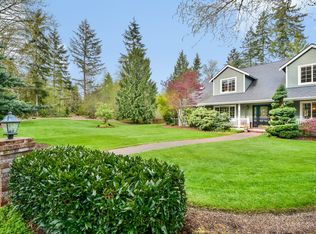
    Completely remodeled Buchan home in Paterson Creek in Redmond with desirable Lake Washington Schools. Featuring 3220* sq ft with 4 bedrooms, study and bonus room resting on a very private, pastoral 1.34 acres. 2018 upgrades include a new kitchen with white shaker style cabinets, quartz counters, stainless steel appliances, full height subway tile back splash. New master bath with free standing tub, 12 x 24 tile floors, designer tiled shower with body sprays and seamless glass door, updated hall bath with new white cabinetry, quartz counter and tiled floor. 50 year Presidential TL roof, tankless hot water heater, air conditioning, newer furnace with automated Ecobee thermostat, extensive white painted millwork and trim and wired for generator. The circular drive and side turned garages set the stage for a special experience in this lovely updated home. The setting is a pristine 1.34 acres with a paver stone patio, pebble paths, emerald lawns, budding shrubs, rose bushes, garden shed and RV parking from a back entrance to the property. The double door entry with dentil molding opens into the 2 story foyer with wainscoting, crown molding and Tiffany style chandelier. The formal living room features a tall coved ceiling with crown molding, wainscoting and marble surround gas fireplace. The formal dining room is similarly adorned with double crown molding, wainscoting and hardwood floors. The informal areas are the heart of the home and feature shaker style white cabinetry with fashionable hardware, quartz counters, full height subway tile back splash, stainless steel appliances including a 5 burner gas stove, double ovens, microwave and LED recessed lighting. The adjacent informal dining area boasts a wall of windows looking out to the private, beautifully landscaped yard and the informal gathering room features a brick surround fireplace, floor to ceiling windows, crown molding and built-ins. The office is off the front hallway through French doors and features a wall of bookshelves, wainscoting and crown molding. The updated powder bath features a slab granite vanity, new lighting, wainscoting and crown molding. The front stairway leads to the 4 bedrooms including the owner's suite that features a tall coved ceiling with double crown molding and newer en-suite bathroom with free standing soaking tub, tiled shower, tiled flooring, white shaker vanity with quartz counters with 2 under mount sinks and walk-in closet. 3 other bedrooms share an updated full bath with quartz vanity, dual under mount sinks, portrait mirrors with LED lighting and tiled floors. A rear staircase off the family room leads to the sizable bonus room, a great multi-purpose space for play, 2nd office, media room or exercise room. Additional highlights include 50 year Presidential TL roof (2018), fresh exterior paint (2018), cedar siding, oil rubbed bronze hardware throughout, newer furnace (2018), tankless hot water heater (2018), air conditioning and wired for generator.

    This property is off market, which means it's not currently listed for sale or rent on Zillow. This may be different from what's available on other websites or public sources.

    Facts & features

    Interior

    Bedrooms & bathrooms
    • Bedrooms: 4
    • Bathrooms: 2.5
    Heating
    • Forced air, Heat pump, Gas
    Cooling
    • Central
    Appliances
    • Included: Dishwasher, Dryer, Garbage disposal, Microwave, Range / Oven, Refrigerator, Washer
    Features
    • Flooring: Tile, Carpet, Hardwood
    • Has fireplace: Yes
    Interior area
    • Total interior livable area: 3,220 sqft

    Property

    Parking
    • Parking features: Garage - Attached
    Features
    • Exterior features: Wood, Brick
    • Has view: Yes
    • View description: Territorial
    Lot
    • Size: 1.34 Acres
    Details
    • Parcel number: 1525069043

    Construction

    Type & style
    • Home type: SingleFamily
    Materials
    • Roof: Composition
    Condition
    • Year built: 1994

    Utilities & green energy

    • Sewer: Septic
    • Water: Public

    Community & HOA

    HOA
    • Has HOA: Yes
    • HOA fee: $8 monthly
    Location
    • Region: Redmond

    Financial & listing details

    • Price per square foot: $646/sqft
    • Tax assessed value: $1,991,000
    • Annual tax amount: $19,432

    Price history

    DateEventPrice
    6/1/2021Sold$1,635,000+10.8%$508/sqft
    Source: NWMLS as distributed by MLS GRID #1750453 Report a problem
    4/27/2021Pending sale$1,475,000$458/sqft
    Source: John L Scott Real Estate #1750453 Report a problem
    4/22/2021Listed for sale$1,475,000+25.5%$458/sqft
    Source: John L Scott Real Estate #1750453 Report a problem
    11/8/2019Sold$1,175,000-6%$365/sqft
    Source: NWMLS as distributed by MLS GRID #1513851 Report a problem
    11/8/2019Listed for sale$1,250,000$388/sqft
    Source: Coldwell Banker Bain #1513851 Report a problem
    10/7/2019Pending sale$1,250,000$388/sqft
    Source: Coldwell Banker Bain #1513851 Report a problem
    9/9/2019Listed for sale$1,250,000+49.7%$388/sqft
    Source: Coldwell Banker Bain #1513851 Report a problem
    4/7/2006Sold$835,000+101.7%$259/sqft
    Source: NWMLS as distributed by MLS GRID #26003974 Report a problem
    3/29/1996Sold$414,000$129/sqft
    Source: Public Record Report a problem

    Public tax history

    YearProperty taxesTax assessment
    2025$19,432 +17.2%$1,991,000 +11.1%
    2024$16,577 +6%$1,792,000 +13.3%
    2023$15,631 -5.5%$1,582,000 -17.4%
    2022$16,543 +31.1%$1,916,000 +54.5%
    2021$12,617 +6.8%$1,240,000 +17.3%
    2020$11,818 +2.7%$1,057,000 +1.5%
    2019$11,509 +6.8%$1,041,000 +4.1%
    2018$10,772 -6.9%$1,000,000 +3.3%
    2017$11,573 +19.1%$968,000 +9.3%
    2016$9,714 $886,000 +6.2%
    2015$9,714 $834,000 +5.3%
    2014$9,714 $792,000 +14.6%
    2013$9,714 $691,000 +7.8%
    2012-- $641,000 -11.7%
    2011-- $726,000 -6.1%
    2010-- $773,000
    2009-- $773,000 +3.3%
    2007-- $748,000 +11.6%
    2006-- $670,000 +4.5%
    2005-- $641,000 +20.5%
    2001$6,874 -3.2%$532,000 +3.9%
    2000$7,102 $512,000
    Find assessor info on the county website

    Neighborhood: 98053

    Nearby schools

    GreatSchools rating
    Schools provided by the listing agent
    • Elementary: Alcott Elem
    • Middle: Evergreen Middle
    • High: Eastlake High
    • District: Lake Washington

    Source: The MLS. This data may not be complete. We recommend contacting the local school district to confirm school assignments for this home.

    Get a cash offer in 3 minutes
    Find out how much your home could sell for in as little as 3 minutes with a no-obligation cash offer.
    Estimated market value
    $2,079,200
    Get a cash offer in 3 minutes
    Find out how much your home could sell for in as little as 3 minutes with a no-obligation cash offer.
    Estimated market value
    $2,079,200