Skip main navigation
Off market
  • $488,000

    5320 27th Ave S, Minneapolis, MN 55417

    3beds
    2baths
    1,630sqft
    SingleFamily
    Built in 1930
    5,227 Square Feet Lot
    $488,000 Zestimate®
    $299/sqft
    $2,632 Estimated rent

    Home value

    $488,000

    $464,000 - $512,000

    $2,632/mo

    Zestimate® history
    Loading
    Loading...

    Owner options

    List your home for rent

    $2,632/mo

    Rent Zestimate®

    Find your next renter with Zillow Rental Manager. Plus, with online applications, you can quickly screen prospective tenants – for free.

    Learn more

    $2,632/mo

    Rent Zestimate®

    Refinance and save

    $3,066/mo

    Est. payment

    Refinancing to a lower rate could help reduce your monthly payments and save thousands over the life of the loan.

    See today's rates

    $3,066/mo

    Est. payment

    Explore your selling options

    Work with a Zillow partner agent

    Leverage their expertise and Zillow's premium Showcase listings to get your home seen by more buyers.

    Get started

    List with your own agent

    Get your home in front of millions of buyers by listing it on Zillow.

    Learn how to do it

    Sell it yourself

    Take full control of how buyers see your home on Zillow by listing For Sale by Owner (FSBO).

    List your home

    What's special

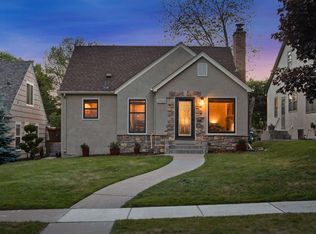
    It's all in the details - Welcome to this 1930's 1.5 story home that is the perfect blend of original features like wood floors & archways, with modern updates to create a space you'll love coming home to. Curl up with a good book or binge a favorite series in the living room, which centers on a wood burning fireplace. The kitchen features SS appliances, subway tile backsplash, updated lighting, & a live edge butcherblock raised counter for a quick bite to eat before starting the day. 2 beds & full bath complete the main level. Head upstairs to an additional living space that is perfect for board games, nap time or a quiet office to work from home. The newer owner's suite is a dream, complete with 2 walk-in closets & it's own 3/4 bath. Bonus space is in the unfinished lower level, as well as access to the garage. Outside, spend evenings grilling on the backyard patio. And as the weather warms up, walk to multiple parks or bike around Lake Nokomis for a delicious ice cream treat! 2020-03-26

    This property is off market, which means it's not currently listed for sale or rent on Zillow. This may be different from what's available on other websites or public sources.
    Facts & features

    Interior

    Bedrooms & bathrooms
    • Bedrooms: 3
    • Bathrooms: 2
    Heating
    • Forced air
    Appliances
    • Included: Dishwasher, Dryer, Garbage disposal, Microwave, Refrigerator
    Features
    • Flooring: Tile, Hardwood
    • Basement: Partially finished
    • Has fireplace: Yes
    Interior area
    • Total interior livable area: 1,630 sqft

    Property

    Parking
    • Total spaces: 1
    • Parking features: Garage - Attached
    Features
    • Exterior features: Stone, Stucco, Brick
    Lot
    • Size: 5,227 sqft
    Details
    • Parcel number: 1302824430129
    • Zoning: Residential-Single Family

    Construction

    Type & style
    • Home type: SingleFamily
    Materials
    • Wood
    • Roof: Asphalt
    Condition
    • Year built: 1930

    Utilities & green energy

    • Sewer: City Sewer/Connected

    Community & neighborhood

    Location
    • Region: Minneapolis

    Other

    Other facts
    • PRESENTUSE: Yearly
    • STATUS: Pending
    • ZONING: Residential-Single Family
    • FRONTAGEFEET: Paved Streets, Curbs, City, Sidewalks
    • BASEMENT: Full
    • CONSTRUCTIONSTATUS: Previously Owned
    • GARAGEDESCRIPTION: Attached Garage, Garage Door Opener, Driveway - Asphalt, Tuckunder Garage
    • HEATINGDESCRIPTION: Forced Air
    • APPLIANCES: Range, Exhaust Fan/Hood, Refrigerator, Washer, Dryer, Microwave, Dishwasher, Disposal
    • FIREPLACELOC: Living Room, Wood Burning, Stone
    • ROOMFLOOR1: Main
    • ROOF: Asphalt Shingles, Age 8 Years or Less
    • EXTERIOR: Brick/Stone, Stucco
    • FUEL: Natural Gas
    • SEWER: City Sewer/Connected
    • WATER: City Water/Connected
    • AMENITIESUNIT: Patio, Kitchen Window, Ceiling Fan(s), Hardwood Floors, Tiled Floors, Washer/Dryer Hookup, Natural Woodwork, Walk-In Closet, Security System, Master Bedroom Walk-In Closet
    • BATHDESC: Main Floor Full Bath, Private Master, 3/4 Master, Upper Level 3/4 Bath
    • SPECIALSEARCH: Main Floor Bedroom
    • DININGROOMDESCRIPTION: Separate/Formal Dining Room, Breakfast Bar
    • DAYSONMARKET: 2
    • DAYSONMARKETCUMULATIVE: 2
    • TAXYEAR: 2020.00
    • OFFMARKETDATE: 2020-03-21T07:09:09

    Price history

    DateEventPrice
    5/4/2020Sold$398,500+6.3%$244/sqft
    Source: NorthstarMLS as distributed by MLS GRID #5508465 Report a problem
    3/26/2020Pending sale$375,000$230/sqft
    Source: Engel & V�lkers Minneapolis Downtown #5508465 Report a problem
    3/26/2020Listed for sale$375,000$230/sqft
    Source: Engel & Volkers Minneapolis Downtown #5508465 Report a problem
    3/26/2020Pending sale$375,000$230/sqft
    Source: Engel & Volkers Minneapolis Downtown #5508465 Report a problem
    3/19/2020Listed for sale$375,000+38.9%$230/sqft
    Source: Engel & Volkers Minneapolis Downtown #5508465 Report a problem
    4/6/2016Sold$270,000+3.9%$166/sqft
    Source: NorthstarMLS as distributed by MLS GRID #4684987 Report a problem
    3/3/2016Listed for sale$259,900+8.3%$159/sqft
    Source: Coldwell Banker Burnet - Edina Regional #4684987 Report a problem
    12/18/2009Sold$240,000-4%$147/sqft
    Source: Lake Superior Area Realtors as distributed by MLS GRID #1419639 Report a problem
    10/21/2009Listed for sale$249,900+69.5%$153/sqft
    Source: National Realty Guild #3829674 Report a problem
    1/11/2001Sold$147,450$90/sqft
    Source: Public Record Report a problem
    10/27/2000Sold$147,450$90/sqft
    Source: Agent Provided Report a problem

    Public tax history

    YearProperty taxesTax assessment
    2025$5,757 +7%$403,500 +1.4%
    2024$5,379 +3.2%$398,000 -3.6%
    2023$5,213 +2.4%$413,000 +3.8%
    2022$5,093 +20.2%$398,000 +7.3%
    2021$4,236 -9.7%$371,000 +14.7%
    2020$4,692 +10.8%$323,500
    2019$4,236 -9.7%$323,500
    2018$4,692 +14.8%$323,500 +27.1%
    2017$4,087 +4.3%$254,500 +8.8%
    2016$3,918 +12.1%$234,000 +6.8%
    2015$3,494 +2.9%$219,000 +14.4%
    2014$3,397 +5.2%$191,500 -2.8%
    2013$3,228 -6.4%$197,000 -7.5%
    2012$3,447 +2.3%$213,000
    2011$3,370 +8.6%$213,000 +0%
    2010$3,102 +5%$212,900
    2009$2,955 +2.5%$212,900 +4.3%
    2006$2,882 +9.3%$204,100 +15%
    2005$2,637 +7.5%$177,500 +15%
    2004$2,453 +10.3%$154,400 +12%
    2002$2,224 -48.6%$137,900
    2001$4,325 --

    Find assessor info on the county website

    Neighborhood: Keewaydin

    Nearby schools

    GreatSchools rating
    Get a cash offer in 3 minutes
    Find out how much your home could sell for in as little as 3 minutes with a no-obligation cash offer.
    Estimated market value
    $488,000
    Get a cash offer in 3 minutes
    Find out how much your home could sell for in as little as 3 minutes with a no-obligation cash offer.
    Estimated market value
    $488,000