Skip main navigation
Active
  • Price cut: $45K (7/13)
    $840,000

    5320 60th St SE, Saint Cloud, MN 56304

    3beds
    2,748sqft
    : 
    Loading
    Get pre-qualified
    Single Family
    Built in 1981
    11.59 Acres Lot
    $821,900 Zestimate®
    $306/sqft
    $-- HOA

    What's special

    Screened porchEnergy-efficient designSerene nature viewsVaulted wood ceilingsDramatic fireplacesCultivation areasMature oaks and pines
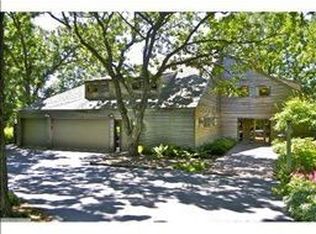
    Welcome to a once-in-a-lifetime sanctuary set on 11.59 acres w/ 2 additional out buildings in Wemlinger Estates, situated just 60 minutes from downtown Minneapolis, 2.5 miles from the Mississippi River, and a short trip to the Saint Cloud metro area. Designed by local architect Fred Wemlinger in the late 1970’s, the unique character of this Midcentury Modern gem is matched only by its sustainable features and natural environment. Lovingly restored to its original glory with modern enhancements by the current architect-owners, this generational estate will allow you to move right in with peace of mind, whether you seek full-time living, AirBnb rental, lake house / cabin alternative, or a long-term escape. This home allows you to live immersed in light, comfort, and nature with vaulted wood ceilings, dramatic fireplaces, a chef’s kitchen, serene nature views, energy-efficient design, and flexible spaces ideal for full-time living, remote work, Airbnb potential, or weekend escapes. The 12” thick exterior walls and insulated slab topped with brick flooring give the house a highly efficient building envelope, and provide potential for future off-grid living. The lush landscape provides a sense of privacy that is rare to find this close to the city, complete with a 14'x48' swimming pool, sauna, pond, orchard, cultivation areas, mature oaks and pines, screened porch, and two expansive outbuildings—offering the perfect blend of recreation, relaxation, and unforgettable hosting opportunities. The entire experience is that of living within nature, blurring indoor and outdoor lines at every turn. A complete list of design features, functions, and recent modern updates is available. This woodland retreat has a truly unique and intangible character, and once you set foot onsite you will scarcely want to leave again. See your agent for a list of all the updates
    50 days
    |
    1,501
    |
    81
    |

    Zillow last checked:

    Listing updated:

    Listed by:

    Drew Hoefler 612-568-4435,

    Side by Side Realty LLC

    Source: NorthstarMLS as distributed by MLS GRID,MLS#: 7077904MLS Logo

    Loading...

      Facts & features

      Interior

      Bedrooms & bathrooms
      • Bedrooms: 3
      • Bathrooms: 3
      • Full bathrooms: 2
      • 3/4 bathrooms: 1
      Bedroom
      • Level: Upper
      • Area: 140 Square Feet
      • Dimensions: 14x10
      Bedroom 2
      • Level: Upper
      • Area: 140 Square Feet
      • Dimensions: 14x10
      Bedroom 3
      • Level: Upper
      • Area: 140 Square Feet
      • Dimensions: 14x10
      Foyer
      • Level: Main
      • Area: 120 Square Feet
      • Dimensions: 6x20
      Kitchen
      • Level: Main
      • Area: 216 Square Feet
      • Dimensions: 18x12
      Laundry
      • Level: Main
      • Area: 80 Square Feet
      • Dimensions: 10x8
      Living room
      • Level: Main
      • Area: 560 Square Feet
      • Dimensions: 28x20
      Loft
      • Level: Upper
      • Area: 396 Square Feet
      • Dimensions: 18x22
      Screened porch
      • Level: Main
      • Area: 220 Square Feet
      • Dimensions: 11x20
      Utility room
      • Level: Main
      • Area: 340 Square Feet
      • Dimensions: 20x17
      Heating
      • Forced Air
      Cooling
      • Central Air
      Appliances
      • Included: Air-To-Air Exchanger, Chandelier, Cooktop, Dishwasher, Double Oven, Dryer, Exhaust Fan, Microwave, Range, Refrigerator, Stainless Steel Appliance(s), Washer, Water Softener Owned
      • Laundry: Main Level, Washer Hookup
      Features
      • Basement: None
      • Number of fireplaces: 2
      • Fireplace features: Gas, Wood Burning
      Interior area
      • Total structure area: 3,528
      • Total interior livable area: 2,748 sqft
      • Finished area above ground: 2,748
      • Finished area below ground: 0

      Property

      Parking
      • Total spaces: 7
      • Parking features: Attached, Detached Garage, Garage, Garage Door Opener, Heated Garage, Insulated Garage
      • Attached garage spaces: 7
      • Has uncovered spaces: Yes
      • Details: Garage Dimensions (Pole Barn 30x56 Second Garage 24x56)
      Accessibility
      • Accessibility features: None
      Features
      • Levels: One and One Half
      • Stories: 1.5
      • Patio & porch: Enclosed, Patio, Screened
      • Has private pool: Yes
      • Pool features: In Ground
      • Fencing: Full,Vinyl,Wire
      Lot
      • Size: 11.59 Acres
      • Dimensions: 459 x 1153 x 459 x 1153
      Details
      • Additional structures: Garage(s)
      • Foundation area: 1650
      • Parcel number: 254380105
      • Zoning description: Residential-Single Family

      Construction

      Type & style
      • Home type: SingleFamily
      • Property subtype: Single Family
      Materials
      • Roof: Age 8 Years or Less
      Condition
      • New construction: No
      • Year built: 1981

      Utilities & green energy

      • Electric: 200+ Amp Service
      • Gas: Natural Gas
      • Sewer: Private Sewer
      • Water: Private, Well

      Community & HOA

      Community
      • Subdivision: Wemlinger Estates
      HOA
      • Has HOA: No
      Location
      • Region: Saint Cloud

      Financial & listing details

      • Price per square foot: $306/sqft
      • Tax assessed value: $545,900
      • Annual tax amount: $4,386
      • Date on market: 5/28/2026

        Estimated market value

        $821,900

        $781,000 - $863,000

        $3,650/mo

        Price history

        DateEventPrice
        7/13/2026Price change$840,000-5.1%$306/sqft
        Source: NorthstarMLS as distributed by MLS GRID #7077904 Report a problem
        6/23/2026Price change$885,000-4.3%$322/sqft
        Source: NorthstarMLS as distributed by MLS GRID #7077904 Report a problem
        6/2/2026Listed for sale$925,000+76.2%$337/sqft
        Source: NorthstarMLS as distributed by MLS GRID #7077904 Report a problem
        8/31/2022Sold$525,000+23.5%$191/sqft
        Source: NorthstarMLS as distributed by MLS GRID #6217833 Report a problem
        8/5/2022Pending sale$425,000$155/sqft
        Source: NorthstarMLS as distributed by MLS GRID #6217833 Report a problem
        8/1/2022Listed for sale$425,000-22.2%$155/sqft
        Source: NorthstarMLS as distributed by MLS GRID #6217833 Report a problem
        8/16/2006Sold$546,000$199/sqft
        Source: Public Record Report a problem

        Public tax history

        YearProperty taxesTax assessment
        2025$4,386 +2%$543,000 +4.7%
        2024$4,300 -0.1%$518,800 -2.9%
        2023$4,304 +6.9%$534,200 +4.7%
        2022$4,028 +3.1%$510,100 +25.7%
        2021$3,908 +0.5%$405,954 +5.1%
        2020$3,888 -0.5%$386,334 -1.2%
        2019$3,908 +0.5%$391,000 +4.4%
        2018$3,888 +2%$374,700 +4.8%
        2017$3,810 +2.1%$357,700 -0.1%
        2016$3,732 +4.2%$358,000 +4.7%
        2015$3,580 $341,900 -1.4%
        2014$3,580 +2.5%$346,900 +8.5%
        2013$3,492 -4.8%$319,600 -5.9%
        2012$3,667 -4.5%$339,800 -8.6%
        2011$3,839 +4.1%$371,900 -6.6%
        2010$3,688 +14.9%$398,000 -0.2%
        2009$3,210 -3.9%$398,700 -9%
        2008$3,340 -2.8%$438,200 -1.8%
        2007$3,436 +4.4%$446,100 +5.9%
        2006$3,292 +3.5%$421,400 +5.7%
        2005$3,182 $398,700
        Find assessor info on the county website

        Monthly payment

        Est. payment

        Payment breakdown

        Explore the cost of this home by adjusting the details. Changes won't be saved.
        All calculations are estimates and provided by Zillow, Inc. for informational purposes only. Actual amounts may vary.
        HOA fees may include property taxes on listings classified as Co-Ops. Contact the listing agent and/or owner for fee details.
        Mortgage interest rates are dependent on a number of factors, including credit score, down payment, and repayment length. Interest rate data provided by Zillow Group Marketplace, Inc. as of 1/1/1970 from various mortgage lenders with which we have lead or other similar arrangements; the Estimated Payment is an average of those rates.
        See how much you could borrow to make a competitive offer.

        Climate risks

        Neighborhood: 56304

        Getting around

        0 / 100
        Car-Dependent
        24 / 100
        Somewhat Bikeable

        Nearby schools

        GreatSchools rating

        A local agent can set up tours, give advice and negotiate with sellers.

        Browse local experts

        Similar homes