101 acres with 1989 Triplewide manufactured home. Beautifully appointed and upgraded; very large primary ensuite; walk in closet and large double vanity plus huge tiled walk in shower. Vaulted ceilings throughout, open country kitchen with lots of custom cabinetry. Beautiful front decking that faces Black Mountain and the valley below. Additional deck off of living area to enjoy morning sun and upper pasture. Open living and dining area plus area that would work for tv or music relaxation and connects to utility/mud room. Well is 30 gpm; septic was inspected and pumped in 2024. This is such a private and peaceful setting fully fenced and cross fenced. Large fenced garden area with raised beds ready for next season. RV Carport has full hook-ups. 40'x26' Detached garage/carport contains a work shop that is 23'x15'. Small barn below house has been home to a beautiful llama and connects to its own pasture area.
Sold for $370,000
Street View
$370,000
5320 Ager Beswick Rd, Montague, CA 96064
3beds
2baths
1,989sqft
Manufactured Home, Single Family Residence
Built in 1990
101 Acres Lot
$348,600 Zestimate®
$186/sqft
$-- Estimated rent
Home value
$348,600
$293,000 - $404,000
Not available
Zestimate® history
Owner options
List your home for rent
Find your next renter with Zillow Rental Manager. Plus, with online applications, you can quickly screen prospective tenants – for free.
Refinance and save
$2,433/mo
Est. payment
Refinancing to a lower rate could help reduce your monthly payments and save thousands over the life of the loan.
$2,433/mo
Est. payment
Explore your selling options
Work with a Zillow partner agent
Leverage their expertise and Zillow's premium Showcase listings to get your home seen by more buyers.
Get startedList with your own agent
Get your home in front of millions of buyers by listing it on Zillow.
Learn how to do itSell it yourself
Take full control of how buyers see your home on Zillow by listing For Sale by Owner (FSBO).
List your homeWhat's special
Small barnLarge fenced garden areaRaised bedsPasture areaCustom cabinetryWalk in closetLarge double vanity
Zillow last checked:
Listing updated:
Listed by:
Chris Kutzkey 530-598-1941,
John L Scott Siskiyou
Bought with:
Aric S Cena, DRE #01449502
Alpine Realty, Inc
, DRE #null
Source: SMLS,MLS#: 20241209 Originating MLS: Siskiyou Association of REALTORS
Facts & features
Interior
Bedrooms & bathrooms
- Bedrooms: 3
- Bathrooms: 2
Primary bedroom
- Dimensions: 17x13.5
Bedroom 2
- Dimensions: 13x12.5
Bedroom 3
- Dimensions: 12x12
Breakfast room nook
- Dimensions: 7x8
Dining room
- Dimensions: 10x12 area
Kitchen
- Dimensions: 13x8
Living room
- Dimensions: 13x18.5
Heating
- Propane, Oil, Wood Stove, Kerosene
Appliances
- Included: Dryer, Dishwasher, Electric Oven, Electric Range, Refrigerator, Washer
- Laundry: Laundry in Utility Room
Features
- Built-in Features, Custom Cabinets, Dual Sinks, French Door(s)/Atrium Door(s), Granite Counters, Pantry, Skylights, Stall Shower, Tub Shower, Vaulted Ceiling(s), Walk-In Closet(s), Window Treatments
- Flooring: Carpet, Tile, Vinyl
- Doors: French Doors
- Windows: Blinds, Clad, Double Pane Windows, Drapes, Some Window Treatments, Vinyl, Skylight(s)
- Basement: Partial
- Has fireplace: Yes
- Fireplace features: Other
Interior area
- Total interior livable area: 1,989 sqft
Property
Parking
- Total spaces: 1
- Parking features: Detached Carport, One Car Garage, RV Access/Parking
- Garage spaces: 1
- Has carport: Yes
- Has uncovered spaces: Yes
Features
- Patio & porch: Deck, Patio
- Exterior features: Deck, Garden, Gravel Driveway, Landscaping, Mature Trees/Landscape, Patio, Shed, Propane Tank - Owned
- Fencing: Cross Fenced,Partial,Wire
- Has view: Yes
- View description: Hills, Valley, Trees/Woods
- Waterfront features: Creek
Lot
- Size: 101 Acres
- Topography: Varied
Details
- Additional structures: Barn(s), Shed(s), Workshop
- Additional parcels included: 041131080; 041380050/060/080
- Parcel number: 041131190000
- Horses can be raised: Yes
- Horse amenities: Pasture
Construction
Type & style
- Home type: MobileManufactured
- Architectural style: Traditional
- Property subtype: Manufactured Home, Single Family Residence
Materials
- Wood Siding
- Roof: Composition
Condition
- Year built: 1990
Utilities & green energy
- Water: Well
- Utilities for property: Electricity Available, Septic Available
Community & HOA
Location
- Region: Montague
Financial & listing details
- Price per square foot: $186/sqft
- Tax assessed value: $236,570
- Date on market: 10/2/2024
- Cumulative days on market: 23 days
- Electric utility on property: Yes
- Road surface type: Paved
Price history
| Date | Event | Price |
|---|---|---|
| 12/2/2024 | Sold | $370,000-1.3%$186/sqft |
Source:  SMLS #20241209 Report a problem | ||
| 10/28/2024 | Pending sale | $375,000$189/sqft |
Source: SMLS #20241209 Report a problem | ||
| 10/4/2024 | Listed for sale | $375,000$189/sqft |
Source: SMLS #20241209 Report a problem | ||
Public tax history
| Year | Property taxes | Tax assessment |
|---|---|---|
| 2026 | -- | $236,570 +1.3% |
| 2025 | $2,493 +133.3% | $233,500 +126.3% |
| 2024 | $1,068 +1.1% | $103,193 +1.1% |
| 2023 | $1,057 +1.1% | $102,054 +1.1% |
| 2022 | $1,046 +0.8% | $100,937 +1.1% |
| 2021 | $1,037 +0.2% | $99,842 +0.6% |
| 2020 | $1,035 +0.9% | $99,281 +1.1% |
| 2019 | $1,026 +1.1% | $98,218 +1.1% |
| 2018 | $1,015 | $97,177 +1.1% |
| 2017 | -- | $96,155 +1.1% |
| 2016 | -- | $95,154 +0.8% |
| 2015 | -- | $94,402 +1% |
| 2014 | -- | $93,436 -3.1% |
| 2013 | -- | $96,436 -2.3% |
| 2012 | -- | $98,710 -1.6% |
| 2011 | -- | $100,359 -2.2% |
| 2010 | -- | $102,588 +218.5% |
| 2004 | -- | $32,214 +1.9% |
| 2003 | -- | $31,624 +2% |
| 2002 | -- | $31,004 +2% |
| 2001 | -- | $30,397 |
Find assessor info on the county website
Neighborhood: 96064
Nearby homes
- $50,548-- bd-- ba-- sqft5320 Ager Beswick Rd, Montague, CA 96064Off Market
- $890,6005 bd4 ba6k sqft5700 Ager Beswick Rd, Montague, CA 96064Off Market
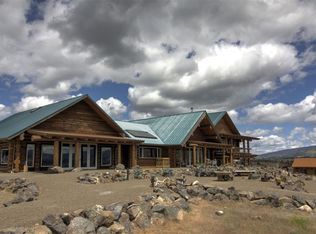
- $1,150,4005 bd4 ba7k sqft5700 Ager Beswick, Montague, CA 96064Off Market
- $334,0003 bd2 ba1.8k sqft5424 Ager Beswick Rd, Montague, CA 96064Sold

- $911,8003 bd2 ba3.9k sqft5800 Ager Beswick Rd, Montague, CA 96064Off Market
- $394,5003 bd2 ba2.7k sqft5738 Ager Beswick Rd, Montague, CA 96064Off Market
- $442,9003 bd2 ba1.7k sqft5635 York Rd, Montague, CA 96064Off Market
- $505,5006 bd4 ba5k sqft5415 Ager Beswick Rd, Montague, CA 96064Off Market
Nearby schools
GreatSchools rating
- 7/10Willow Creek Elementary SchoolGrades: K-8Distance: 0.9 mi
- 6/10Yreka High SchoolGrades: 9-12Distance: 12.4 mi
- California
- Siskiyou County
- Montague
- 96064
- 5320 Ager Beswick Rd
