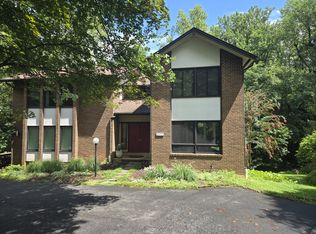
MOVE-IN READY WESTMORELAND HILLS COLONIAL | 5 BEDROOMS | 4,000+ SQ FT | 2-CAR GARAGE | YARD CARE INCLUDED
Available now, this beautifully maintained 5-bedroom Colonial in sought-after Westmoreland Hills offers more than 4,000 finished square feet across four levels, with a flexible layout that works equally well for everyday living, working from home, and entertaining. Available partially furnished or unfurnished.
MAIN LEVEL
The bright kitchen, family room, and breakfast area connect directly to a side patio and pergola, creating an easy flow for outdoor dining and entertaining. Formal living and dining rooms overlook the private garden. A separate study with custom built-ins provides a comfortable home office, library, or additional living space.
UPPER LEVELS
Five bedrooms are arranged across two upper levels, providing flexibility for bedrooms, guests, and home office space. The primary suite includes three closets and a marble en-suite bath.
LOWER LEVEL
The finished lower level includes a recreation room, full bathroom, and direct access to the attached two-car garage.
LEASE INCLUDES
Yard maintenance, lawn service, gutter cleaning, and annual HVAC servicing are included in the lease, providing added convenience without additional monthly costs.
LOCATION
Conveniently located in Westmoreland Hills with easy access to downtown Bethesda, Friendship Heights, Spring Valley, Georgetown, and Washington, D.C. Nearby amenities include Trader Joe's, local restaurants and shops, Metrobus service, the Capital Crescent Trail, Glen Echo, and the C&O Canal.
House for rent
Single family residence
Available now
No pets
Air conditioner, central air
In unit laundry
Attached garage parking
Forced air
What's special
Side patio and pergolaPrivate gardenBreakfast areaFamily roomMarble en-suite bathBright kitchen
- 82 days |
- -- |
- -- |
Zillow last checked:
Listing updated:
Travel times

Let’s turn your rent into credit progress
Build credit history with every on-time payment and get credit for the payment you’re already making.
Facts & features
Interior
Bedrooms & bathrooms
- Bedrooms: 5
- Bathrooms: 5
- Full bathrooms: 4
- 1/2 bathrooms: 1
Heating
- Forced Air
Cooling
- Air Conditioner, Central Air
Appliances
- Included: Dishwasher, Dryer, Microwave Oven, Oven, Refrigerator, Washer
- Laundry: In Unit
Features
- Flooring: Carpet, Hardwood
- Furnished: Yes
Interior area
- Total interior livable area: 4,028 sqft
Property
Parking
- Parking features: Attached, Garage, Off Street
- Has attached garage: Yes
- Details: Contact manager
Features
- Patio & porch: Patio
- Exterior features: Gutter Cleaning Included, HVAC Maintenance Included, Yard Maintenance Included
Details
- Additional structures: Garage(s)
- Parcel number: 0700547233
Construction
Type & style
- Home type: SingleFamily
- Property subtype: Single Family Residence
Community & HOA
Location
- Region: Bethesda
Financial & listing details
- Lease term: 1 Year
Nearby apartments for rent
Price history
| Date | Event | Price |
|---|---|---|
| 7/28/2026 | Listed for rent | $9,800$2/sqft |
Source: Zillow Rentals Report a problem | ||
| 7/15/2026 | Listing removed | $9,800$2/sqft |
Source: Bright MLS #MDMC2239840 Report a problem | ||
| 7/8/2026 | Listed for rent | $9,800$2/sqft |
Source: Bright MLS #MDMC2239840 Report a problem | ||
| 6/26/2017 | Sold | $1,865,000-1.3%$463/sqft |
Source: Public Record Report a problem | ||
| 3/31/2017 | Pending sale | $1,890,000$469/sqft |
Source: Wydler Brothers MD01, LLC #MC9891946 Report a problem | ||
| 3/20/2017 | Listed for sale | $1,890,000+6.2%$469/sqft |
Source: Wydler Brothers MD01, LLC #MC9891946 Report a problem | ||
| 9/4/2014 | Sold | $1,780,000-3.8%$442/sqft |
Source: Public Record Report a problem | ||
| 7/18/2014 | Listed for sale | $1,850,000+114.5%$459/sqft |
Source: Washington Fine Properties, LLC #MC8408029 Report a problem | ||
| 7/1/1999 | Sold | $862,500+12.7%$214/sqft |
Source: Public Record Report a problem | ||
| 7/14/1995 | Sold | $765,000$190/sqft |
Source: Public Record Report a problem | ||