$60,000 PRICE IMPROVEMENT!!! Seller is ready to move!!! Located in prestigious Cheval Golf and Country Club gated community with Grade A schools and next to TPC Tampa Bay. Luxurious 2 story custom home built in 2013 featuring 4 bedrooms, 4 FULL baths, private Elevator and Oversized two car garage with custom flooring. (The downstairs bedroom is currently being used as an office, but a closet can easily be added). Large open family room with custom travertine flooring, crown molding and large SUB-ZERO wine cooler. Gourmet kitchen with high end STAINLESS STEEL appliances, CUSTOM cabinets and GRANITE counter tops. The formal dining room features beautiful bamboo floors and Trayed ceiling with Crown molding. First floor guest bedroom with access to full bathroom featuring CUSTOM cabinets, GRANITE counter tops and large step in shower. Your choice, take the elevator or the stairs to the 2nd floor bedrooms and large laundry room. Master bedroom features Trayed ceiling, Crown molding and two walk-in closets with built in shelving. Master bath has CUSTOM tile work, travertine floors, dual vanities with CUSTOM cabinets, GRANITE counter tops, beautiful large CUSTOM walk-in shower and oversized soaking tub. 3rd and 4th bedrooms are very spacious with vaulted ceilings, Luxury waterproof vinyl flooring and separate full baths. Each of the bedrooms have a walk-in closet with built in shelving. Laundry room is spacious and features travertine flooring, cabinets and sink with full size washer and dryer hookups. Outside features an oversized screened and brick paver lanai with CUSTOM built in direct gas kitchen and fire pit. There are CUSTOM plantation shutters on all of the windows along with exterior CUSTOM moldings. Both AC's are newer (2022) and the seller will provide a current wind mitigation report saving the buyer hundreds on insurance. This is truly a one of a kind home and a MUST see. Make your appointment today! Bedroom Closet Type: Walk-in Closet (Primary Bedroom).
Sold for $700,000
$700,000
5320 Avenal Dr, Lutz, FL 33558
4beds
3,003sqft
Single Family Residence
Built in 2012
5,341 Square Feet Lot
$721,600 Zestimate®
$233/sqft
$4,227 Estimated rent
Home value
$721,600
$686,000 - $758,000
$4,227/mo
Zestimate® history
Owner options
List your home for rent
$4,227/mo
Rent Zestimate®
Find your next renter with Zillow Rental Manager. Plus, with online applications, you can quickly screen prospective tenants – for free.
$4,227/mo
Rent Zestimate®
Refinance and save
$4,778/mo
Est. payment
Refinancing to a lower rate could help reduce your monthly payments and save thousands over the life of the loan.
$4,778/mo
Est. payment
Explore your selling options
Work with a Zillow partner agent
Leverage their expertise and Zillow's premium Showcase listings to get your home seen by more buyers.
Get startedList with your own agent
Get your home in front of millions of buyers by listing it on Zillow.
Learn how to do itSell it yourself
Take full control of how buyers see your home on Zillow by listing For Sale by Owner (FSBO).
List your homeWhat's special
Zillow last checked:
Listing updated:
Listed by:
Michael Dickey 813-789-3102,
MIHARA & ASSOCIATES INC. 813-960-2300
Bought with:
Lauren Fleischman, 3369173
CENTURY 21 BEGGINS ENTERPRISES
Source: Stellar MLS,MLS#: T3501762 Originating MLS: Pinellas Suncoast
Originating MLS: Pinellas Suncoast
Facts & features
Interior
Bedrooms & bathrooms
- Bedrooms: 4
- Bathrooms: 4
- Full bathrooms: 4
Rooms
- Room types: Utility Room
Primary bedroom
- Features: Walk-In Closet(s)
- Level: Second
- Dimensions: 14x17
Bedroom 1
- Features: No Closet
- Level: First
- Dimensions: 12x12
Bedroom 2
- Features: Built-In Shelving, Ceiling Fan(s), En Suite Bathroom, Walk-In Closet(s)
- Level: Second
- Dimensions: 13x14
Bedroom 3
- Features: Built-In Shelving, En Suite Bathroom, Walk-In Closet(s)
- Level: Second
- Dimensions: 12x12
Balcony porch lanai
- Level: First
- Dimensions: 31x19
Dining room
- Level: First
- Dimensions: 11x13
Great room
- Level: First
- Dimensions: 18x22
Kitchen
- Features: Breakfast Bar, Pantry, Kitchen Island, Granite Counters
- Level: First
- Dimensions: 18x14
Utility room
- Level: Second
- Dimensions: 11x8
Heating
- Central
Cooling
- Central Air
Appliances
- Included: Dishwasher, Disposal, Dryer, Kitchen Reverse Osmosis System, Microwave, Range, Refrigerator, Tankless Water Heater, Washer, Water Filtration System, Water Softener, Wine Refrigerator
- Laundry: Inside, Laundry Room, Upper Level
Features
- Built-in Features, Ceiling Fan(s), Crown Molding, Eating Space In Kitchen, Elevator, High Ceilings, Kitchen/Family Room Combo, Open Floorplan, PrimaryBedroom Upstairs, Split Bedroom, Stone Counters, Tray Ceiling(s), Walk-In Closet(s)
- Flooring: Bamboo, Laminate, Luxury Vinyl, Travertine
- Doors: French Doors, Outdoor Grill, Outdoor Kitchen
- Has fireplace: No
Interior area
- Total structure area: 4,043
- Total interior livable area: 3,003 sqft
Property
Parking
- Total spaces: 2
- Parking features: Oversized
- Attached garage spaces: 2
- Details: Garage Dimensions: 25x20
Accessibility
- Accessibility features: Accessible Elevator Installed
Features
- Levels: Two
- Stories: 2
- Patio & porch: Covered, Patio, Screened
- Exterior features: Dog Run, Irrigation System, Outdoor Grill, Outdoor Kitchen, Sidewalk
- Pool features: In Ground
- Fencing: Other
Lot
- Size: 5,341 Square Feet
- Dimensions: 49 x 109
- Features: Landscaped
- Residential vegetation: Trees/Landscaped
Details
- Parcel number: U0827180I300000200013.0
- Zoning: PD
- Special conditions: None
Construction
Type & style
- Home type: SingleFamily
- Architectural style: Contemporary
- Property subtype: Single Family Residence
Materials
- Block, Stucco
- Foundation: Slab
- Roof: Tile
Condition
- New construction: No
- Year built: 2012
Utilities & green energy
- Sewer: Public Sewer
- Water: Public
- Utilities for property: Cable Connected, Electricity Connected, Natural Gas Connected, Public, Sewer Connected, Underground Utilities
Community & HOA
Community
- Features: Association Recreation - Owned, Clubhouse, Deed Restrictions, Fitness Center, Gated Community - Guard, Golf Carts OK, Golf, Park, Playground, Pool, Restaurant
- Pet fee: $0 monthly
- Subdivision: CHEVAL WEST VILLAGE ELEVEN
HOA
- Has HOA: Yes
- Amenities included: Gated, Park, Playground, Security
- Services included: 24-Hour Guard, Common Area Taxes, Maintenance Grounds, Private Road
- HOA fee: $11 monthly
- HOA name: Greenacres Property --- Shelly Brown
- HOA phone: 813-936-4160
Location
- Region: Lutz
Financial & listing details
- Price per square foot: $233/sqft
- Tax assessed value: $637,146
- Annual tax amount: $8,112
- Date on market: 2/2/2024
- Cumulative days on market: 190 days
- Listing terms: Cash,Conventional,FHA,VA Loan
- Ownership: Fee Simple
- Total actual rent: 0
- Electric utility on property: Yes
- Road surface type: Asphalt
Price history
| Date | Event | Price |
|---|---|---|
| 9/12/2024 | Sold | $700,000+0%$233/sqft |
Source:  Stellar MLS #T3501762 Report a problem Stellar MLS #T3501762 Report a problem | ||
| 8/12/2024 | Pending sale | $699,900$233/sqft |
Source: Stellar MLS #T3501762 Report a problem | ||
| 7/28/2024 | Price change | $699,900-7.8%$233/sqft |
Source: Stellar MLS #T3501762 Report a problem | ||
| 7/10/2024 | Price change | $759,000-0.1%$253/sqft |
Source: Stellar MLS #T3501762 Report a problem | ||
| 7/1/2024 | Price change | $759,900-0.7%$253/sqft |
Source: Stellar MLS #T3501762 Report a problem | ||
| 4/11/2024 | Price change | $764,900-1.3%$255/sqft |
Source: Stellar MLS #T3501762 Report a problem | ||
| 2/14/2024 | Price change | $774,900-0.5%$258/sqft |
Source: Stellar MLS #T3501762 Report a problem | ||
| 2/2/2024 | Listed for sale | $779,000-1.4%$259/sqft |
Source: Stellar MLS #T3501762 Report a problem | ||
| 12/1/2023 | Listing removed | -- |
Source: Stellar MLS #T3459043 Report a problem | ||
| 11/14/2023 | Price change | $789,900-1.3%$263/sqft |
Source: Stellar MLS #T3459043 Report a problem | ||
| 8/24/2023 | Price change | $799,900-1.8%$266/sqft |
Source: Stellar MLS #T3459043 Report a problem | ||
| 8/7/2023 | Price change | $814,8000%$271/sqft |
Source: Stellar MLS #T3459043 Report a problem | ||
| 7/14/2023 | Listed for sale | $814,9000%$271/sqft |
Source: Stellar MLS #T3459043 Report a problem | ||
| 7/10/2023 | Listing removed | -- |
Source: Stellar MLS #T3423364 Report a problem | ||
| 6/30/2023 | Price change | $815,000-1.2%$271/sqft |
Source: Stellar MLS #T3423364 Report a problem | ||
| 6/10/2023 | Price change | $825,000-1.8%$275/sqft |
Source: Stellar MLS #T3423364 Report a problem | ||
| 5/16/2023 | Price change | $840,000-1.2%$280/sqft |
Source: Stellar MLS #T3423364 Report a problem | ||
| 3/20/2023 | Listed for sale | $850,000$283/sqft |
Source: Stellar MLS #T3423364 Report a problem | ||
| 3/13/2023 | Listing removed | -- |
Source: Stellar MLS #T3423364 Report a problem | ||
| 1/18/2023 | Listed for sale | $850,000+88.9%$283/sqft |
Source: Stellar MLS #T3423364 Report a problem | ||
| 8/7/2017 | Sold | $450,000-4.1%$150/sqft |
Source: Public Record Report a problem | ||
| 6/22/2017 | Pending sale | $469,000$156/sqft |
Source: South Tampa #T2884265 Report a problem | ||
| 5/30/2017 | Listed for sale | $469,000+34%$156/sqft |
Source: KELLER WILLIAMS SOUTH TAMPA #T2884265 Report a problem | ||
| 9/4/2012 | Sold | $350,000+386.1%$117/sqft |
Source: Public Record Report a problem | ||
| 1/30/1996 | Sold | $72,000$24/sqft |
Source: Public Record Report a problem | ||
Public tax history
| Year | Property taxes | Tax assessment |
|---|---|---|
| 2025 | $13,623 +55.1% | $637,146 +62.7% |
| 2024 | $8,782 +3.9% | $391,646 +3% |
| 2023 | $8,450 +4.3% | $380,239 +3% |
| 2022 | $8,102 +6.1% | $369,164 +3% |
| 2021 | $7,633 +7.2% | $358,412 +1.4% |
| 2020 | $7,118 +2% | $353,464 +2.3% |
| 2019 | $6,977 | $345,517 -0.2% |
| 2018 | $6,977 -12.5% | $346,190 +8% |
| 2017 | $7,973 +37% | $320,577 +18.2% |
| 2016 | $5,819 +1.5% | $271,192 +0.7% |
| 2015 | $5,735 +1.3% | $269,307 +0.8% |
| 2014 | $5,664 | $267,170 -11.7% |
| 2013 | $5,664 +226.9% | $302,528 +848% |
| 2012 | $1,732 -9.7% | $31,913 -22.2% |
| 2011 | $1,918 +0.3% | $41,031 |
| 2010 | $1,912 -31.8% | $41,031 -10% |
| 2009 | $2,804 -11.5% | $45,590 -28.6% |
| 2008 | $3,169 +0.3% | $63,826 |
| 2007 | $3,159 -1.1% | $63,826 |
| 2006 | $3,194 +14.1% | $63,826 +40% |
| 2005 | $2,798 | $45,590 +25% |
| 2004 | -- | $36,472 |
| 2003 | -- | $36,472 |
| 2002 | -- | $36,472 |
| 2001 | -- | $36,472 |
| 2000 | $2,535 | $36,472 |
Find assessor info on the county website
Neighborhood: 33558
Nearby homes
- $794,5003 bd4 ba3.4k sqft5318 Avenal Dr, Lutz, FL 33558Off Market

- $484,4003 bd2 ba1.7k sqft5322 Avenal Dr, Lutz, FL 33558Off Market
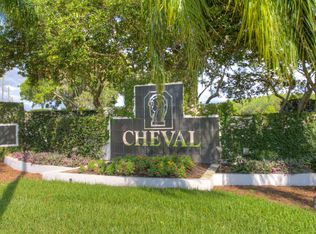
- $926,3004 bd4 ba3.7k sqft5316 Avenal Dr, Lutz, FL 33558Off Market
- $605,2003 bd2 ba1.9k sqft5402 Avenal Dr, Lutz, FL 33558Off Market
- $605,1003 bd2 ba2.3k sqft5319 Avenal Dr, Lutz, FL 33558Off Market
- $505,0003 bd2 ba1.7k sqft5317 Avenal Dr, Lutz, FL 33558Off Market
- $730,7003 bd2 ba5.6k sqft5317 Avenal Dr, tampa, FL 33558Off Market
- $959,3004 bd4 ba3.8k sqft5314 Avenal Dr, Lutz, FL 33558Off Market
Nearby schools
GreatSchools rating
- 10/10Mckitrick Elementary SchoolGrades: PK-5Distance: 0.6 mi
- 10/10Martinez Middle SchoolGrades: 6-8Distance: 0.9 mi
- 7/10Steinbrenner High SchoolGrades: 9-12Distance: 0.8 mi
Schools provided by the listing agent
- Elementary: McKitrick-HB
- Middle: Martinez-HB
- High: Steinbrenner High School
Source: Stellar MLS. This data may not be complete. We recommend contacting the local school district to confirm school assignments for this home.
Get a cash offer in 3 minutes
Find out how much your home could sell for in as little as 3 minutes with a no-obligation cash offer.
Estimated market value
$721,600
Get a cash offer in 3 minutes
Find out how much your home could sell for in as little as 3 minutes with a no-obligation cash offer.
Estimated market value
$721,600
- Florida
- Hillsborough County
- Lutz
- 33558
- 5320 Avenal Dr
Nearby cities
Nearby neighborhoods
Nearby zip codes
Other Lutz Topics
