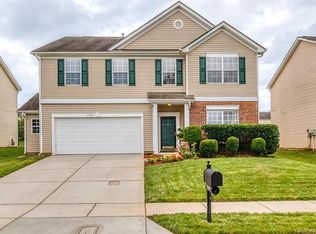
Just move right in. Bright open floor plan features a study with French doors, formal dining room, spacious great room with gas log fireplace and kitchen with upgraded 42 cabinets and large bonus/media room. Youll love the amazing storage space with walk-in closets in all bedrooms and walk-in pantry. Huge master bedroom features a vaulted ceiling, sitting room and deluxe bath with garden tub & separate shower. Theres plenty of room for play on the nice level back yard with extended patio. Great location within walking distances to shopping and restaurants. Covered front entrance welcomes guests into the foyer with overhead lighting. French doors frame the inviting living room or study. Lovely formal dining room features crown & chair rail accent and chandelier. Spacious great room is open to the kitchen for easy entertaining and has a cozy gas log fireplace with decorative wood mantel. Bright open kitchen offers tons of 42" raised panel maple cabinets. Contrasting black appliances include refrigerator, dishwasher, smooth top range and built-in microwave. Raised bar seating separates the kitchen from the sunny breakfast nook with sliding glass door to the patio. Just off the kitchen is the walk-in pantry and laundry room with ventilated shelving. Huge master bedroom boasts a vaulted ceiling with plant ledge and sitting room. The deluxe bath has a double vanity, garden tub, separate shower, big walk-in closet and linen closet. Two additional spacious bedrooms have walk-in closets. The guest bath has a double cabinet style vanity and tub/shower. Double linen/storage closet is located in the hallway. Large bonus room has room for all your game tables or use it as a media room or children's playroom. Extended patio overlooks a nice level back yard. Applegate offers residents a community clubhouse, pool, playground and recreation are.
This property is off market, which means it's not currently listed for sale or rent on Zillow. This may be different from what's available on other websites or public sources.