OPEN HOUSE CANCELLED. HOME IS UNDER CONTRACT
Nestled in the lovely Glennborough community just outside NE AA, this stunning colonial offers a luxurious living experience on 1ac near Trinity Health & UM.Inside the dramatic 2-story entrance, find Hrdwd flrs, dual staircases, elegant sitting rm & study, powder rm & formal dining.The Great Rm is the heart of the home w/ gas frplce & large wall of windows offering breathtaking views.The expansive eat-in kitchen is a chef's dream, w/ a center island, breakfast nook, & SS appl that make cooking/entertaining easy.A gracious sunrm is just off the breakfast bar & the perfect space to enjoy a good book.Upstairs the owner's ste is a retreat, w/ a wardrobe/yoga rm, luxurious bath w/dual vanities, European shwr & WIC. An extended lounge off bdrm. An extended lounge off the bedrm provides a prvte area to relax/unwind.Three addtl bdrms on the 2nd flr offer plenty of space for family along w/ 2 Full baths. 3 car grge.
Sold
$1,000,000
5320 Betheny Cir, Superior Township, MI 48198
4beds
3,874sqft
Single Family Residence
Built in 2011
1 Acres Lot
$1,079,600 Zestimate®
$258/sqft
$5,229 Estimated rent
Home value
$1,079,600
$1.01M - $1.14M
$5,229/mo
Zestimate® history
Owner options
List your home for rent
$5,229/mo
Rent Zestimate®
Find your next renter with Zillow Rental Manager. Plus, with online applications, you can quickly screen prospective tenants – for free.
$5,229/mo
Rent Zestimate®
Refinance and save
$6,664/mo
Est. payment
Refinancing to a lower rate could help reduce your monthly payments and save thousands over the life of the loan.
$6,664/mo
Est. payment
Explore your selling options
Work with a Zillow partner agent
Leverage their expertise and Zillow's premium Showcase listings to get your home seen by more buyers.
Get startedList with your own agent
Get your home in front of millions of buyers by listing it on Zillow.
Learn how to do itSell it yourself
Take full control of how buyers see your home on Zillow by listing For Sale by Owner (FSBO).
List your homeWhat's special
Center islandBreakfast barLuxurious bathOutside ne aaExtended loungeElegant sitting rmYoga rm
Zillow last checked:
Listing updated:
Listed by:
Michelle Shulman 734-730-4827,
The Charles Reinhart Company
Bought with:
Kevin Daum, 6501379009
Keller Williams Ann Arbor Mrkt
Source: MichRIC,MLS#: 24011767
Facts & features
Interior
Bedrooms & bathrooms
- Bedrooms: 4
- Bathrooms: 4
- Full bathrooms: 3
- 1/2 bathrooms: 1
Heating
- Forced Air
Cooling
- Central Air
Appliances
- Included: Dishwasher, Disposal, Microwave, Oven, Range, Refrigerator
- Laundry: Gas Dryer Hookup, Laundry Room, Main Level, Sink, Washer Hookup
Features
- Center Island, Pantry
- Flooring: Carpet, Wood
- Windows: Screens
- Basement: Full
- Number of fireplaces: 1
- Fireplace features: Family Room
Interior area
- Total structure area: 3,874
- Total interior livable area: 3,874 sqft
- Finished area below ground: 0
Property
Parking
- Total spaces: 3
- Parking features: Attached, Garage Door Opener
- Garage spaces: 3
Features
- Stories: 2
Lot
- Size: 1 Acres
- Dimensions: 1.0
- Features: Shrubs/Hedges
Details
- Parcel number: J1018401040
- Zoning description: P-C
Construction
Type & style
- Home type: SingleFamily
- Architectural style: Colonial
- Property subtype: Single Family Residence
Materials
- Brick
- Roof: Asphalt,Shingle
Condition
- New construction: No
- Year built: 2011
Details
- Builder name: Toll Brothers
Utilities & green energy
- Sewer: Septic Tank
- Water: Well
Community & HOA
Community
- Subdivision: Glennborough
HOA
- Amenities included: Other
- Services included: None
Location
- Region: Superior Township
Financial & listing details
- Price per square foot: $258/sqft
- Tax assessed value: $346,775
- Annual tax amount: $13,843
- Date on market: 3/15/2024
- Listing terms: Cash,Conventional
Price history
| Date | Event | Price |
|---|---|---|
| 4/2/2024 | Sold | $1,000,000+5.3%$258/sqft |
Source:  MichRIC #24011767 Report a problem MichRIC #24011767 Report a problem | ||
| 3/16/2024 | Contingent | $950,000$245/sqft |
Source: MichRIC #24011767 Report a problem | ||
| 3/15/2024 | Listed for sale | $950,000+763.6%$245/sqft |
Source: MichRIC #24011767 Report a problem | ||
| 4/21/2011 | Sold | $110,000$28/sqft |
Source: Public Record Report a problem | ||
| 3/26/2011 | Listed for sale | $110,000+4.8%$28/sqft |
Source: Keller Williams Ann Arbor #3010129 Report a problem | ||
| 9/3/2010 | Sold | $105,000-40%$27/sqft |
Source: Public Record Report a problem | ||
| 3/5/2004 | Sold | $175,000+6.1%$45/sqft |
Source: Public Record Report a problem | ||
| 7/21/2000 | Sold | $165,000$43/sqft |
Source: Public Record Report a problem | ||
Public tax history
| Year | Property taxes | Tax assessment |
|---|---|---|
| 2025 | $14,568 | $510,000 +7% |
| 2024 | -- | $476,500 +10% |
| 2023 | -- | $433,200 +7.3% |
| 2022 | -- | $403,900 +0.1% |
| 2021 | -- | $403,300 +4% |
| 2020 | $12,989 | $387,900 +7.6% |
| 2019 | -- | $360,600 +6% |
| 2018 | -- | $340,100 +0.9% |
| 2017 | $10,793 | $337,100 +14.9% |
| 2016 | $10,793 +5.5% | $293,314 +0.3% |
| 2015 | $10,226 | $292,437 +3.2% |
| 2014 | $10,226 | $283,300 |
| 2013 | $10,226 | $283,300 +1.1% |
| 2012 | -- | $280,100 +300.1% |
| 2011 | -- | $70,000 -12.5% |
| 2010 | -- | $80,000 -8.6% |
| 2009 | -- | $87,500 -5.4% |
| 2008 | -- | $92,500 |
| 2007 | -- | $92,500 |
| 2005 | -- | $92,500 |
| 2004 | -- | $92,500 +5.7% |
| 2003 | -- | $87,500 +6.1% |
| 2002 | $3,450 +276.6% | $82,500 +10% |
| 2001 | $916 +13% | $75,000 |
| 2000 | $811 -22.5% | $75,000 |
| 1999 | $1,046 | $75,000 |
Find assessor info on the county website
Neighborhood: 48198
Nearby homes
- $1,172,8003 bd2 ba2.8k sqft5318 Betheny Cir, Superior Township, MI 48198Off Market
- $1,080,0004 bd5 ba5k sqft5322 Betheny Cir, Ypsilanti, MI 48198Off Market
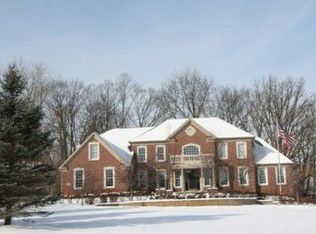
- $1,449,0004 bd5 ba5k sqft5322 Betheny Cir, Superior Township, MI 48198Off Market
- $1,006,0004 bd3 ba3.8k sqft5316 Betheny Cir, Superior Township, MI 48198Sold
- $1,143,7004 bd4 ba4.4k sqft5319 Betheny Cir, Superior Township, MI 48198Off Market
- $1,362,4005 bd6 ba6.4k sqft5310 Betheny Cir, Superior Township, MI 48198Off Market
- $1,016,5005 bd6 ba4k sqft5321 Betheny Cir, Superior Township, MI 48198Off Market
- $833,2005 bd4 ba4k sqft3020 Andora Dr, Superior Twp, MI 48198Off Market
Nearby schools
GreatSchools rating
- 9/10Thurston Elementary SchoolGrades: K-5Distance: 2.7 mi
- 9/10Clague Middle SchoolGrades: 6-8Distance: 2.8 mi
- 8/10Huron High SchoolGrades: 9-12Distance: 3.2 mi
Schools provided by the listing agent
- Elementary: Thurston Elementary School
- Middle: Clague Middle School
- High: Huron High School
Source: MichRIC. This data may not be complete. We recommend contacting the local school district to confirm school assignments for this home.
Get a cash offer in 3 minutes
Find out how much your home could sell for in as little as 3 minutes with a no-obligation cash offer.
Estimated market value
$1,079,600
Get a cash offer in 3 minutes
Find out how much your home could sell for in as little as 3 minutes with a no-obligation cash offer.
Estimated market value
$1,079,600
- Michigan
- Washtenaw County
- Superior
- 48198
- 5320 Betheny Cir
Nearby cities
Nearby zip codes
Other Superior Topics
