Escape the city and enjoy lake living with this beautiful property located just minutes from Lake Oroville. This home offers spacious living with both a large family room and living room, a generous kitchen, a large primary bedroom, and an additional bedroom with deck access. There is also an office area that could be used as a bedroom. The home features travertine flooring, a roof that is approximately three years old, and a double tandem garage. The impressive driveway measures approximately 32'9" wide and 60 feet long, allowing room for RV and boat parking, with space large enough to accommodate up to a 45-foot motorhome. The property offers a private gated entrance, great curb appeal, and a backyard patio where you can relax, BBQ, and enjoy views of the lake while watching the game outdoors. A side yard provides additional outdoor space, creating your own private oasis.
Located just a couple minutes from Lake Oroville, this home offers privacy, space, and the lake lifestyle all in one. Schedule your showing today.
Under contract
Listed by: LPT Realty, Inc. • Tara Iorg • Contact: 530-321-3240
Price cut: $11.9K (5/13)
$478,000
5320 Blinzig Ct, Oroville, CA 95966
3beds
2,808sqft
Single Family Residence
Built in 1987
0.3 Acres Lot
$472,300 Zestimate®
$170/sqft
$4/mo HOA
What's special
- 131 days |
- 248 |
- 11 |
Zillow last checked:
Listing updated:
Listed by:
Tara Iorg DRE #01408937 530-321-3240,
LPT Realty, Inc.
Source: CRMLS,MLS#: OR26051972 Originating MLS: California Regional MLS
Originating MLS: California Regional MLSFacts & features
Interior
Bedrooms & bathrooms
- Bedrooms: 3
- Bathrooms: 2
- Full bathrooms: 2
- Main level bathrooms: 2
- Main level bedrooms: 2
Rooms
- Room types: Entry/Foyer, Family Room, Great Room, Kitchen, Laundry, Living Room, Primary Bathroom, Primary Bedroom, Other, Dining Room
Primary bedroom
- Features: Main Level Primary
Bathroom
- Features: Bathtub, Dual Sinks, Soaking Tub
Kitchen
- Features: Granite Counters, Kitchen Island
Kitchen
- Features: Galley Kitchen
Other
- Features: Walk-In Closet(s)
Heating
- Central
Cooling
- Central Air
Appliances
- Included: Dishwasher, Microwave, Refrigerator, Water Heater
- Laundry: Inside, Laundry Room
Features
- Breakfast Bar, Balcony, Ceiling Fan(s), Cathedral Ceiling(s), Separate/Formal Dining Room, Eat-in Kitchen, Granite Counters, Living Room Deck Attached, Open Floorplan, Sunken Living Room, Galley Kitchen, Main Level Primary, Walk-In Closet(s)
- Flooring: Stone
- Has fireplace: Yes
- Fireplace features: Family Room
- Common walls with other units/homes: No Common Walls
Interior area
- Total interior livable area: 2,808 sqft
Property
Parking
- Total spaces: 2
- Parking features: Boat, Controlled Entrance, Direct Access, Driveway Level, Driveway, Electric Vehicle Charging Station(s), Garage Faces Front, Garage, Oversized, Private, RV Access/Parking, One Space
- Attached garage spaces: 2
Accessibility
- Accessibility features: Safe Emergency Egress from Home
Features
- Levels: One
- Stories: 1
- Entry location: 2
- Patio & porch: Covered, Deck, Front Porch
- Pool features: None
- Spa features: None
- Fencing: Good Condition,Security,Wrought Iron
- Has view: Yes
- View description: Bridge(s), Hills, Lake, Landmark, Mountain(s)
- Has water view: Yes
- Water view: Lake
Lot
- Size: 0.3 Acres
- Features: 0-1 Unit/Acre, Back Yard, Front Yard, Lawn, Landscaped, Level, Street Level
Details
- Parcel number: 069250038000
- Special conditions: Standard
- Horse amenities: Riding Trail
Construction
Type & style
- Home type: SingleFamily
- Property subtype: Single Family Residence
Materials
- Roof: Composition
Condition
- Turnkey
- New construction: No
- Year built: 1987
Utilities & green energy
- Sewer: Public Sewer
- Water: Public
Community & HOA
Community
- Features: Foothills, Fishing, Hiking, Horse Trails, Hunting, Lake, Mountainous
- Security: Security Gate
HOA
- Has HOA: Yes
- Amenities included: Other
- HOA fee: $50 annually
- HOA name: KRA
- HOA phone: 530-589-2929
Location
- Region: Oroville
Financial & listing details
- Price per square foot: $170/sqft
- Tax assessed value: $359,526
- Annual tax amount: $3,938
- Date on market: 3/9/2026
- Cumulative days on market: 131 days
- Listing terms: Submit
Estimated market value
$472,300
$449,000 - $496,000
$2,431/mo
Price history
| Date | Event | Price |
|---|---|---|
| 7/8/2026 | Contingent | $478,000$170/sqft |
Source:  CRMLS #OR26051972 Report a problem CRMLS #OR26051972 Report a problem | ||
| 5/13/2026 | Price change | $478,000-2.4%$170/sqft |
Source: CRMLS #OR26051972 Report a problem | ||
| 4/9/2026 | Price change | $489,900-2%$174/sqft |
Source: CRMLS #OR26051972 Report a problem | ||
| 3/17/2026 | Listed for sale | $499,900$178/sqft |
Source: CRMLS #OR26051972 Report a problem | ||
| 3/16/2026 | Pending sale | $499,900$178/sqft |
Source: CRMLS #OR26051972 Report a problem | ||
| 3/10/2026 | Listed for sale | $499,900$178/sqft |
Source: CRMLS #OR26051972 Report a problem | ||
Public tax history
| Year | Property taxes | Tax assessment |
|---|---|---|
| 2025 | $3,938 +1% | $359,526 +2% |
| 2024 | $3,899 +1.3% | $352,478 +2% |
| 2023 | $3,848 +3.3% | $345,568 +2% |
| 2022 | $3,725 +1.9% | $338,794 +2% |
| 2021 | $3,656 -0.1% | $332,152 +1% |
| 2020 | $3,658 +1.6% | $328,748 +2% |
| 2019 | $3,602 +1.2% | $322,303 +2% |
| 2018 | $3,559 +3.3% | $315,985 +2% |
| 2017 | $3,445 +1.4% | $309,790 +2% |
| 2016 | $3,398 +4.4% | $303,717 +1.5% |
| 2015 | $3,254 | $299,156 +2% |
| 2014 | $3,254 | $293,297 +0.5% |
| 2013 | -- | $291,973 +2% |
| 2012 | -- | $286,249 +2% |
| 2011 | -- | $280,638 +0.8% |
| 2010 | -- | $278,542 -0.2% |
| 2009 | -- | $279,204 +2% |
| 2008 | -- | $273,731 +2% |
| 2007 | -- | $268,365 +2% |
| 2006 | -- | $263,104 +2% |
| 2005 | -- | $257,946 +2% |
| 2004 | -- | $252,889 +1.9% |
| 2003 | -- | $248,255 +2% |
| 2002 | -- | $243,388 +2% |
| 2001 | -- | $238,617 |
Find assessor info on the county website
Monthly payment
Est. payment
Payment breakdown
Explore the cost of this home by adjusting the details. Changes won't be saved.Climate risks
Neighborhood: 95966
Nearby schools
GreatSchools rating
- 5/10Ophir Elementary SchoolGrades: K-5Distance: 2.8 mi
- 5/10Ishi Hills Middle SchoolGrades: 6-8Distance: 3.8 mi
- 4/10Las Plumas High SchoolGrades: 9-12Distance: 5.4 mi
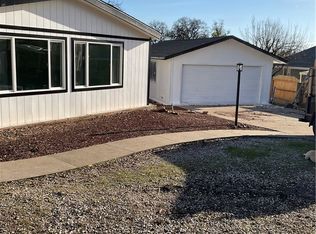
- $305,0003 bd2 ba1.6k sqft5316 Blinzig Ct, Oroville, CA 95966Sold
- $276,700-- bd-- ba-- sqft5319 Blinzig Ct, Oroville, CA 95966Off Market
- $67,5032 bd2 ba1.6k sqft5319 Blinzig Ct, Oroville, CA 95966Off Market
- $250,0002 bd2 ba1.4k sqft5341 Treasure Hill Dr, Oroville, CA 95966Sold
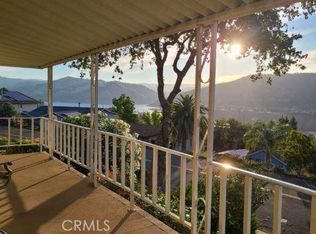
- $419,4003 bd2 ba2.1k sqft5347 Treasure Hill Dr, Oroville, CA 95966Off Market
- $381,7002 bd2 ba2k sqft5333 Treasure Hill Dr, Oroville, CA 95966Off Market
- $302,2003 bd2 ba1.8k sqft5353 Treasure Hill Dr, Oroville, CA 95966Off Market
- $312,8002 bd2 ba1.3k sqft5329 Treasure Hill Dr, Oroville, CA 95966Off Market
A local agent can set up tours, give advice and negotiate with sellers.
A local lender can help you make sure your offer is ready when you are.
Similar homes
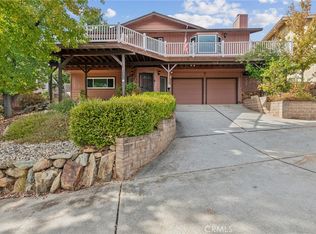
- $475,0003 bd3 ba2.2k sqft5416 Royal Oaks Dr, Oroville, CA 95966For Sale
 MLS ID #PV26094034, Alexander Good, Properkey. CRMLS
 - $489,0004 bd3 ba2.4k sqft9 Chaparral Dr, Oroville, CA 95966For Sale
 MLS ID #OR26112092, Vickie Houghton Enser, Bidwell Realty. CRMLS
 - $528,0003 bd3 ba2.2k sqft5386 Royal Oaks Dr, Oroville, CA 95966For Sale
 MLS ID #OR26056527, Marissa Hallen, eXp Realty of California Inc. CRMLS
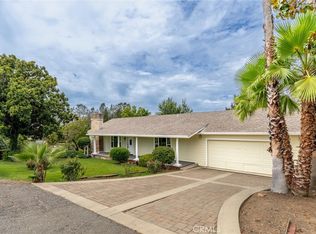
 - $465,0003 bd2 ba1.8k sqft3295 Hildale Ave, Oroville, CA 95966For Sale
 MLS ID #OR26136249, Shelley Riggs, Table Mountain Realty, Inc.. CRMLS
 - $479,0003 bd3 ba1.8k sqft62 Blakeslee Dr, Oroville, CA 95966For SaleMLS ID #OR26066440, Justin Eldridge, Table Mountain Realty, Inc.. CRMLS
- $399,0003 bd2 ba1.5k sqft6149 Kanaka Ave, Oroville, CA 95966For SaleMLS ID #OR26046322, Justin Eldridge, Table Mountain Realty, Inc.. CRMLS
- $585,0003 bd3 ba2.9k sqft5370 Royal Oaks Dr, Oroville, CA 95966For SaleMLS ID #SN26026009, Kristin Jordan-Allen, Keller Williams Realty Chico Area. CRMLS
- $495,0003 bd2 ba2k sqft26 Zepher Way, Oroville, CA 95966For SaleMLS ID #OR26149136, Karen Martin, Karen Whitlow Martin Real Estate. CRMLS
- $397,0003 bd2 ba2.1k sqft5388 High Rocks Ct, Oroville, CA 95966For SaleMLS ID #OR26149295, Karen Martin, Karen Whitlow Martin Real Estate. CRMLS
- $475,0003 bd2 ba1.8k sqft55 Pine Oaks Rd, Oroville, CA 95966For SaleMLS ID #OR26127641, Steve McCarthy, eXp Realty of California Inc. CRMLS
- $675,0003 bd4 ba2.6k sqft4 Lemon Hill Ct, Oroville, CA 95966For SaleMLS ID #OC26159514, Emmett Dalton, Dalton Real Estate. CRMLS
- $500,0005 bd4 ba2.2k sqft369 Canyon Highlands Dr, Oroville, CA 95966For SaleMLS ID #SN26090147, Michael Daly, Re/Max of Chico. CRMLS
- $599,9993 bd3 ba2.2k sqft6167 Beckwourth Way, Oroville, CA 95966For SaleMLS ID #OR26078524, Tara Iorg, LPT Realty, Inc.. CRMLS
- $499,9003 bd2 ba3.6k sqft1481 Hammon Ave, Oroville, CA 95966For SaleMLS ID #OR26121225, Tara Iorg, LPT Realty, Inc.. CRMLS
- $563,5003 bd2 ba2.8k sqft391 Mount Ida Rd, Oroville, CA 95966For SaleMLS ID #OR26142907, Karen Martin, Karen Whitlow Martin Real Estate. CRMLS
- $439,9004 bd3 ba2.4k sqft2605 Foothill Blvd, Oroville, CA 95966For SaleMLS ID #OR26138234, Marie Black, Table Mountain Realty, Inc.. CRMLS
- $465,0003 bd2 ba1.9k sqft5244 Gold Spring Ct, Oroville, CA 95966For SaleMLS ID #SN26138645, Leila Alvarado, Nick Sadek Sothebys International Realty. CRMLS
- $399,0003 bd2 ba2.1k sqft6581 Jack Hill Dr, Oroville, CA 95966For SaleMLS ID #SN26090392, Luke Edmondson, Keller Williams Realty Chico Area. CRMLS
- $439,0003 bd2 ba2k sqft22 Coventry Dr, Oroville, CA 95966For SaleMLS ID #SN26055037, Brent Silberbauer, eXp Realty of California, Inc.. CRMLS
- $370,0003 bd2 ba1.7k sqft158 Apache Cir, Oroville, CA 95966For SaleMLS ID #PV26139645, Alexander Good, Properkey. CRMLS
Local buyer's agents are ready to help
