Skip main navigation
Off market
  • $376,400

    5320 Blue Spruce Dr, Pueblo, CO 81005

    4beds
    2,606sqft
    SingleFamily
    Built in 2008
    5,837 Square Feet Lot
    $376,400 Zestimate®
    $144/sqft
    $2,746 Estimated rent

    Home value

    $376,400

    $358,000 - $395,000

    $2,746/mo

    Zestimate® history
    Loading
    Loading...

    Owner options

    List your home for rent

    $2,746/mo

    Rent Zestimate®

    Find your next renter with Zillow Rental Manager. Plus, with online applications, you can quickly screen prospective tenants – for free.

    Learn more

    $2,746/mo

    Rent Zestimate®

    Refinance and save

    $2,239/mo

    Est. payment

    Refinancing to a lower rate could help reduce your monthly payments and save thousands over the life of the loan.

    See today's rates

    $2,239/mo

    Est. payment

    Explore your selling options

    Work with a Zillow partner agent

    Leverage their expertise and Zillow's premium Showcase listings to get your home seen by more buyers.

    Get started

    List with your own agent

    Get your home in front of millions of buyers by listing it on Zillow.

    Learn how to do it

    Sell it yourself

    Take full control of how buyers see your home on Zillow by listing For Sale by Owner (FSBO).

    List your home

    What's special

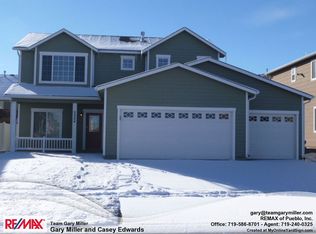
    MUST SEE!! This gorgeous move in ready 4 bedroom, 3 bath, 3 car garage home makes a lasting impression on any buyer. This home is in a great neighborhood and shows really well! The home has been very well maintained, a new garbage disposal was recently installed. Right when you walk into the front door you will know this is home. Check out the beautiful designer curtains and the faux finished walls. As you walk through the main level you will notice all of upgraded tile and laminated wood flooring that is really easy to clean. Your kitchen will be your favorite part of family holidays preparing meals and having the adjoining dining area. The stainless steel appliances are even included to make your kitchen complete. You will be in awe walking up the stairs and seeing the size of the upper level. There is even a family room/loft area that could be that perfect hang out spot for the family. The master bathroom has a soaking tub and walk in shower with his and her vanities. Check out the views from the master bedroom! If you require a big walk in closet, this is it. The closet is huge! The outdoor patio is ready for your summer bbq parties. AC/Furnace system and rennai hot water on demand systems are newer and high efficiency. Start making family memories today with all of the amenities this home offers! Easy driving distance to yoga classes, coffee houses, library, and Pueblo Riverwalk.

    This property is not currently displayed as for sale or rent on Zillow. This may be different from what's on other websites or public sources.

    Facts & features

    Interior

    Bedrooms & bathrooms
    • Bedrooms: 4
    • Bathrooms: 3
    • Full bathrooms: 3
    Heating
    • Forced air, Gas
    Cooling
    • Refrigerator
    Features
    • Ceiling Fan(s), Garage Door Opener, Walk-In Closet(s), Cable TV, Tile Floors, Window Coverings, Jetted Tub, Walk-in Shower, Garden Tub, Smoke Detector/CO
    Interior area
    • Total interior livable area: 2,606 sqft

    Property

    Parking
    • Total spaces: 3
    • Parking features: Garage - Attached
    Features
    • Exterior features: Other, Wood
    Lot
    • Size: 5,837 Square Feet
    Details
    • Parcel number: 1516223038

    Construction

    Type & style
    • Home type: SingleFamily
    Materials
    • Wood
    • Roof: Other
    Condition
    • Year built: 2008

    Community & HOA

    Location
    • Region: Pueblo

    Financial & listing details

    • Price per square foot: $144/sqft
    • Tax assessed value: $359,725
    • Annual tax amount: $2,121

    Price history

    DateEventPrice
    1/27/2020Sold$297,000-1%$114/sqft
    Source: PAR #183858 Report a problem
    1/3/2020Listed for sale$299,900+108.8%$115/sqft
    Source: Diamond Realty #183858 Report a problem
    8/13/2013Sold$143,600-4.3%$55/sqft
    Source: PAR #146330 Report a problem
    7/6/2013Listed for sale$150,000-23%$58/sqft
    Source: Muldoon Associates, Inc #769243 Report a problem
    9/30/2008Sold$194,800$75/sqft
    Source: Public Record Report a problem

    Public tax history

    YearProperty taxesTax assessment
    2025$2,121 -1.1%$22,490 -13.1%
    2024$2,145 +6%$25,880 -1%
    2023$2,023 -3.2%$26,130 +25.7%
    2022$2,089 +12%$20,780 -2.8%
    2021$1,865 0%$21,380 +13.6%
    2020$1,865 +22.6%$18,824 +12.1%
    2018$1,521 $16,785
    2017$1,521 +108.3%$16,785 +4%
    2016$730 $16,137
    2015$730 +15.9%$16,137 +16.4%
    2014$630 -53.1%$13,862
    2013$1,343 -18.9%$13,862 -5.4%
    2012$1,655 $14,658
    2011$1,655 +3.1%$14,658 -16.8%
    2010$1,605 +106.8%$17,609 0%
    2009$776 +1731.2%$17,610 +109.9%
    2008$42 -3.7%$8,390 +1764.4%
    2007$44 +4.5%$450
    2006$42 $450
    2005-- $450
    Find assessor info on the county website

    Neighborhood: Regency

    Nearby schools

    GreatSchools rating
    Schools provided by the listing agent
    • District: 60

    Source: The MLS. This data may not be complete. We recommend contacting the local school district to confirm school assignments for this home.

    Get pre-qualified for a loan
    At Zillow Home Loans, we can pre-qualify you in as little as 5 minutes with no impact to your credit score.

    An equal housing lender. NMLS #10287.

    Sell for more on Zillow
    Get a Zillow Showcase℠ listing at no additional cost and you could sell for .
    $376,400
    2% more
    +$7,528
    With Zillow Showcase(estimated)
    $383,928