Skip main navigation
Sold for $617,000
  • $617,000

    5320 Burreed Ct, Waldorf, MD 20601

    4beds
    2,226sqft
    Single Family Residence
    Built in 1999
    3 Acres Lot
    $615,500 Zestimate®
    $277/sqft
    $4,034 Estimated rent

    Home value

    $615,500

    $566,000 - $671,000

    $4,034/mo

    Zestimate® history
    Loading
    Loading...

    Owner options

    List your home for rent

    $4,034/mo

    Rent Zestimate®

    Find your next renter with Zillow Rental Manager. Plus, with online applications, you can quickly screen prospective tenants – for free.

    Learn more

    $4,034/mo

    Rent Zestimate®

    Refinance and save

    $3,829/mo

    Est. payment

    Refinancing to a lower rate could help reduce your monthly payments and save thousands over the life of the loan.

    See today's rates

    $3,829/mo

    Est. payment

    Explore your selling options

    Work with a Zillow partner agent

    Leverage their expertise and Zillow's premium Showcase listings to get your home seen by more buyers.

    Get started

    List with your own agent

    Get your home in front of millions of buyers by listing it on Zillow.

    Learn how to do it

    Sell it yourself

    Take full control of how buyers see your home on Zillow by listing For Sale by Owner (FSBO).

    List your home

    What's special

    Inviting fireplaceAir conditioningIn-ground poolFantastic new trek deckCozy bedrooms
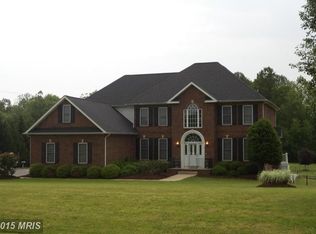
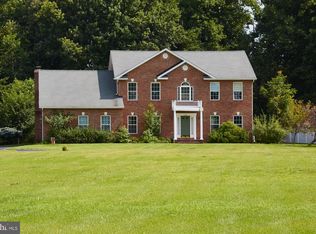
    Welcome to 5320 Burreed Court in Waldorf, MD! This charming home sits on a spacious 3-acre flat yard and offers everything you need for comfortable living. Inside, you'll find three cozy bedrooms and two and a half baths, perfect for accommodating family and guests. The living room is a great spot to unwind, especially with its inviting fireplace. The kitchen is just steps away from a fantastic new trek deck, ideal for outdoor meals and relaxing in the sun. You'll love the in-ground pool, perfect for cooling off during warm days. There's also air conditioning to keep you comfortable year-round. The property includes a separate in-law suite with a bedroom and full bathroom, all tucked away in a detached two-car garage—great for extra privacy or visitors. The oversized attached two-car garage is perfect for your vehicles and storage needs. With all these great features, 5320 Burreed Court offers a laid-back lifestyle with plenty of room to enjoy. Come see what makes this home special!

    Zillow last checked:

    Listing updated:

    Listed by:

    Jeff Washo 410-262-6256,

    Compass,

    Listing Team: The Jeff Washo Team

    Bought with:

    Addi Aliu, 682028

    Compass

    Kalonji Foreman, 0225219499

    Compass

    Source: Bright MLS,MLS#: MDCH2047110MLS Logo

    Facts & features

    Interior

    Bedrooms & bathrooms
    • Bedrooms: 4
    • Bathrooms: 4
    • Full bathrooms: 3
    • 1/2 bathrooms: 1
    • Main level bathrooms: 4
    • Main level bedrooms: 4
    Rooms
    • Room types: Dining Room, Primary Bedroom, Bedroom 2, Bedroom 3, Family Room, Den, Study, Great Room, Maid/Guest Quarters, Bathroom 1
    Primary bedroom
    • Level: Main
    • Area: 195 Square Feet
    • Dimensions: 13 X 15
    Bedroom 2
    • Level: Main
    • Area: 132 Square Feet
    • Dimensions: 12 X 11
    Bedroom 3
    • Level: Unspecified
    • Area: 132 Square Feet
    • Dimensions: 12 X 11
    Bathroom 1
    • Level: Main
    Den
    • Level: Unspecified
    • Area: 169 Square Feet
    • Dimensions: 13 X 13
    Dining room
    • Level: Main
    • Area: 182 Square Feet
    • Dimensions: 13 X 14
    Family room
    • Level: Unspecified
    • Area: 304 Square Feet
    • Dimensions: 16 X 19
    Great room
    • Level: Unspecified
    Other
    • Features: Breakfast Nook, Ceiling Fan(s)
    • Level: Main
    Other
    • Level: Main
    Study
    • Level: Unspecified
    Heating
    • Heat Pump, Electric, Propane
    Cooling
    • Ceiling Fan(s), Central Air, Electric
    Appliances
    • Included: Dishwasher, Microwave, Oven/Range - Electric, Refrigerator, Electric Water Heater
    • Laundry: Main Level
    Features
    • Dining Area, Bar
    • Flooring: Carpet, Laminate
    • Windows: Double Pane Windows, Screens
    • Has basement: No
    • Number of fireplaces: 1
    Interior area
    • Total structure area: 2,226
    • Total interior livable area: 2,226 sqft
    • Finished area above ground: 2,226
    • Finished area below ground: 0

    Property

    Parking
    • Total spaces: 4
    • Parking features: Garage Faces Front, Concrete, Attached, Detached
    • Attached garage spaces: 4
    • Has uncovered spaces: Yes
    Accessibility
    • Accessibility features: Accessible Hallway(s)
    Features
    • Levels: One
    • Stories: 1
    • Patio & porch: Deck, Porch, Patio
    • Exterior features: Awning(s)
    • Has private pool: Yes
    • Pool features: In Ground, Private
    Lot
    • Size: 3 Acres
    • Features: Backs to Trees, Cul-De-Sac
    Details
    • Additional structures: Above Grade, Below Grade
    • Parcel number: 0909027335
    • Zoning: AC
    • Special conditions: Standard

    Construction

    Type & style
    • Home type: SingleFamily
    • Architectural style: Ranch/Rambler
    • Property subtype: Single Family Residence
    Materials
    • Brick, Vinyl Siding
    • Foundation: Crawl Space
    • Roof: Fiberglass
    Condition
    • New construction: No
    • Year built: 1999
    Details
    • Builder model: CUSTOM

    Utilities & green energy

    • Sewer: On Site Septic
    • Water: Well

    Community & HOA

    Community
    • Subdivision: Mallard's Pond
    HOA
    • Has HOA: No
    Location
    • Region: Waldorf

    Financial & listing details

    • Price per square foot: $277/sqft
    • Tax assessed value: $536,767
    • Annual tax amount: $6,588
    • Date on market: 9/17/2025
    • Listing agreement: Exclusive Right To Sell
    • Ownership: Fee Simple

    Price history

    DateEventPrice
    12/1/2025Sold$617,000+4.6%$277/sqft
    Source: Bright MLS #MDCH2047110 Report a problem
    11/14/2025Contingent$589,900$265/sqft
    Source: Bright MLS #MDCH2047110 Report a problem
    11/10/2025Listed for sale$589,900$265/sqft
    Source: Bright MLS #MDCH2047110 Report a problem
    9/23/2025Contingent$589,900$265/sqft
    Source: Bright MLS #MDCH2047110 Report a problem
    9/17/2025Listed for sale$589,900+110.8%$265/sqft
    Source: Bright MLS #MDCH2047110 Report a problem
    6/21/1999Sold$279,821+374.7%$126/sqft
    Source: Public Record Report a problem
    9/8/1998Sold$58,950$26/sqft
    Source: Public Record Report a problem

    Public tax history

    YearProperty taxesTax assessment
    2025$7,528 +10%$536,767 +10.3%
    2024$6,841 +25%$486,833 +11.4%
    2023$5,474 +16.3%$436,900
    2022$4,709 -8.3%$436,900 +6.6%
    2021$5,137 +3.4%$409,967 +3.4%
    2020$4,968 -3.7%$396,500
    2019$5,156 +1.3%$396,500 +2.6%
    2018$5,091 +1.3%$386,567 +1.3%
    2017$5,026 +5.8%$381,600 +3.9%
    2016$4,752 $367,433 +4%
    2015$4,752 $353,267 +4.2%
    2014$4,752 $339,100
    2013-- $339,100
    2012-- $339,100 -16.3%
    2011-- $405,160
    2010-- $405,160
    2009-- $405,160 -15.5%
    2008-- $479,340 +18.5%
    2007-- $404,522 +22.7%
    2006-- $329,706 +29.4%
    2005-- $254,890 +3.4%
    2004-- $246,572 +3.5%
    2003-- $238,256 +3.6%
    2002-- $229,940
    2001-- $229,940
    Find assessor info on the county website

    Neighborhood: 20601

    Nearby schools

    GreatSchools rating
    Schools provided by the listing agent
    • District: Charles County Public Schools

    Source: Bright MLS. This data may not be complete. We recommend contacting the local school district to confirm school assignments for this home.

    Get a cash offer in 3 minutes
    Find out how much your home could sell for in as little as 3 minutes with a no-obligation cash offer.
    Estimated market value
    $615,500
    Get a cash offer in 3 minutes
    Find out how much your home could sell for in as little as 3 minutes with a no-obligation cash offer.
    Estimated market value
    $615,500