Welcome to your dream home nestled in the charming and sought-after neighborhood of Forest Hills in Western Springs. This stunning property boasts six bedrooms, four full baths, and four levels of luxurious living. Prepare to be amazed as you step into the spacious and elegant primary suite, complete with a walk-in closet that offers the perfect blend of style & functionality. The first-floor laundry/mudroom has been thoughtfully redesigned, equipped with two brand new washers and dryers. Fully fenced in & private yard & just blocks away from award-winning schools & town.
Closed
Street View
Zillow last checked:
Listing updated:
Bought with:
Craig Fallico
Dream Town Real Estate
Source: MRED as distributed by MLS GRID,MLS#: 11956223
Price history
| Date | Event | Price |
|---|---|---|
| 2/5/2024 | Sold | $1,150,000$278/sqft |
Source:  MRED as distributed by MLS GRID #11956223 Report a problem MRED as distributed by MLS GRID #11956223 Report a problem | ||
| 1/10/2024 | Pending sale | $1,150,000$278/sqft |
Source:  Coldwell Banker Real Estate Group #11956223 Report a problem Coldwell Banker Real Estate Group #11956223 Report a problem | ||
| 1/10/2024 | Contingent | $1,150,000$278/sqft |
Source: MRED as distributed by MLS GRID #11956223 Report a problem | ||
| 1/5/2024 | Listed for sale | $1,150,000-4.2%$278/sqft |
Source: MRED as distributed by MLS GRID #11956223 Report a problem | ||
| 12/27/2023 | Listing removed | $1,199,999$290/sqft |
Source: Coldwell Banker Real Estate Group #11936032 Report a problem | ||
| 11/23/2023 | Listed for sale | $1,199,999+8.1%$290/sqft |
Source: MRED as distributed by MLS GRID #11936032 Report a problem | ||
| 6/8/2022 | Sold | $1,110,000-5.5%$269/sqft |
Source: MRED as distributed by MLS GRID #11370406 Report a problem | ||
| 5/26/2022 | Pending sale | $1,175,000$284/sqft |
Source: MRED as distributed by MLS GRID #11370406 Report a problem | ||
| 4/11/2022 | Listed for sale | $1,175,000+35.5%$284/sqft |
Source: MRED as distributed by MLS GRID #11370406 Report a problem | ||
| 4/17/2015 | Sold | $867,000+13.3%$210/sqft |
Source: Public Record Report a problem | ||
| 6/18/2012 | Sold | $765,000-7.3%$185/sqft |
Source: Baird & Warnerc #07901977_60558 Report a problem | ||
| 2/16/2012 | Price change | $824,900-2.8%$200/sqft |
Source: Coldwell Banker Residential Brokerage - Hinsdale Village #07901977 Report a problem | ||
| 10/29/2011 | Price change | $849,000-2.9%$206/sqft |
Source: Coldwell Banker Residential Brokerage - Hinsdale Village #07901977 Report a problem | ||
| 9/14/2011 | Listed for sale | $874,000-2.8%$212/sqft |
Source: Coldwell Banker Residential Brokerage - Hinsdale Village #07901977 Report a problem | ||
| 8/1/2011 | Listing removed | $899,000$218/sqft |
Source: Real Properties Realty Group, Inc. #07450293 Report a problem | ||
| 7/20/2011 | Price change | $899,000-5.3%$218/sqft |
Source: Real Properties Realty Group, Inc. #07450293 Report a problem | ||
| 5/2/2011 | Price change | $949,000-4.9%$230/sqft |
Source: Real Properties Realty Group, Inc. #07450293 Report a problem | ||
| 1/11/2011 | Price change | $998,000-3.9%$242/sqft |
Source: Real Properties Realty Group, Inc. #07450293 Report a problem | ||
| 10/9/2010 | Price change | $1,039,000-1%$252/sqft |
Source: Real Properties Realty Group, Inc. #07450293 Report a problem | ||
| 5/7/2010 | Price change | $1,049,000-3.8%$254/sqft |
Source: Real Properties Realty Group, Inc. #07450293 Report a problem | ||
| 2/28/2010 | Listed for sale | $1,090,000+296.4%$264/sqft |
Source: Real Properties Realty Group, Inc. #07450293 Report a problem | ||
| 6/12/2000 | Sold | $275,000+38.2%$67/sqft |
Source: Public Record Report a problem | ||
| 7/1/1994 | Sold | $199,000$48/sqft |
Source: Public Record Report a problem | ||
Nearby homes
- $689,7003 bd2 ba1.4k sqft5324 Central Ave, Western Springs, IL 60558Off Market
- $630,7003 bd2 ba1.4k sqft5316 Central Ave, Western Springs, IL 60558Off Market
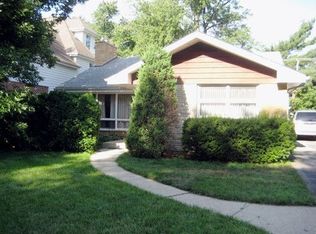
- $578,6003 bd1 ba1.4k sqft5328 Central Ave, Western Springs, IL 60558Off Market
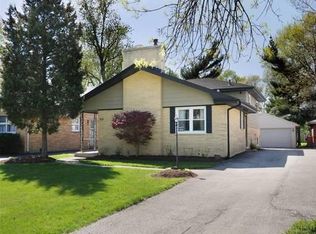
- $652,6003 bd2 ba1.4k sqft5312 Central Ave, Western Springs, IL 60558Off Market
Get a cash offer in 3 minutes
Find out how much your home could sell for in as little as 3 minutes with a no-obligation cash offer.
Estimated market value
$1,412,300
