Located on a quiet cul-de-sac in North Raleigh, this well-maintained home offers a spacious, practical layout and a long list of recent updates. The main level includes a generous formal dining room, a cozy family room with built-in bookshelves, and a kitchen with a new refrigerator, gas cooktop, and updated finishes. Upstairs features four bedrooms, including a large primary suite, with ample closet space and hardwood floors throughout. Recent improvements include a new roof and gutters installed in 2024, a 2023 HVAC system, fresh interior paint, and updated light fixtures and ceiling fans. A three-season room adds to the home's living space and opens to a fenced backyard and gravel patio that offers plenty of room to relax, entertain or play. Conveniently located in North Raleigh, this thoughtfully updated home is ready to enjoy.
Pending
$615,000
5320 Cherrycrest Ct, Raleigh, NC 27609
4beds
2,125sqft
Single Family Residence
Built in 1973
0.29 Acres Lot
$612,500 Zestimate®
$289/sqft
$-- HOA
What's special
Hardwood floors throughoutFresh interior paintThree-season roomFenced backyardQuiet cul-de-sacLarge primary suiteAmple closet space
- 18 days
- 1,147
- 125
Likely to sell faster than
Zillow last checked:
Listing updated:
Listed by:
Rachel Goley Lowe 336-317-9389,
Hodge & Kittrell Sotheby's Int
Source: Doorify MLS,MLS#: 10191907
Facts & features
Interior
Bedrooms & bathrooms
- Bedrooms: 4
- Bathrooms: 3
- Full bathrooms: 2
- 1/2 bathrooms: 1
Primary bedroom
- Level: Second
- Area: 268 Square Feet
- Dimensions: 20.0 x 13.4
Bedroom 2
- Level: Second
- Area: 141.25 Square Feet
- Dimensions: 12.5 x 11.3
Bedroom 3
- Level: Second
- Area: 128.82 Square Feet
- Dimensions: 11.4 x 11.3
Bedroom 4
- Level: Second
- Area: 104 Square Feet
- Dimensions: 10.4 x 10.0
Dining room
- Level: Lower
- Area: 166.16 Square Feet
- Dimensions: 13.4 x 12.4
Other
- Level: Main
- Area: 65.6 Square Feet
- Dimensions: 8.2 x 8.0
Family room
- Level: Lower
- Area: 204 Square Feet
- Dimensions: 17.0 x 12.0
Kitchen
- Level: Lower
- Area: 198 Square Feet
- Dimensions: 16.5 x 12.0
Living room
- Level: Lower
- Area: 210.8 Square Feet
- Dimensions: 17.0 x 12.4
Other
- Description: Three-season room
- Level: Lower
- Area: 224 Square Feet
- Dimensions: 16.0 x 14.0
Other
- Description: Garage
- Level: Lower
- Area: 294.64 Square Feet
- Dimensions: 23.2 x 12.7
Heating
- Central, Forced Air
Cooling
- Central Air
Appliances
- Included: Disposal, Dishwasher, Gas Cooktop, Microwave, Refrigerator, Washer/Dryer, Wall Oven
- Laundry: Laundry Closet, Main Level
Features
- Built-in Features, Ceiling Fan(s), Crown Molding, Granite Counters, His and Hers Closets, Walk-In Closet(s), Nursery, Bathtub/Shower Combination, Walk-In Shower, Quartz Counters
- Flooring: Hardwood, Luxury Vinyl, Tile
- Fireplace features: Family Room
Interior area
- Total structure area: 2,125
- Total interior livable area: 2,125 sqft
- Finished area above ground: 2,125
- Finished area below ground: 0
Property
Parking
- Total spaces: 1
- Parking features: Concrete, Driveway, Garage Faces Front, Garage
- Garage spaces: 1
- Has uncovered spaces: Yes
Features
- Levels: Two
- Stories: 2
- Patio & porch: Enclosed, Patio, Rear Porch
- Exterior features: Fenced Yard
- Fencing: Back Yard,Fenced
Lot
- Size: 0.29 Acres
- Features: Cul-De-Sac
Details
- Additional structures: Shed(s)
- Parcel number: 1716062999
- Special conditions: Standard
Construction
Type & style
- Home type: SingleFamily
- Architectural style: Traditional
- Property subtype: Single Family Residence
Materials
- Vinyl Siding
- Foundation: Crawlspace
- Roof: Shingle
Condition
- New construction: No
- Year built: 1973
Utilities & green energy
- Sewer: Public Sewer
- Water: Public
Community & HOA
Community
- Subdivision: Cedar Hills Estates
HOA
- Has HOA: No
Location
- Region: Raleigh
Financial & listing details
- Price per square foot: $289/sqft
- Tax assessed value: $537,636
- Annual tax amount: $4,907
- Date on market: 9/10/2026
- Listing agreement: Exclusive Right To Sell
- Listing terms: Cash,Conventional,FHA,VA Loan
Estimated market value
$612,500
$582,000 - $643,000
$2,544/mo
Price history
| Date | Event | Price |
|---|---|---|
| 9/18/2026 | Pending sale | $615,000$289/sqft |
Source:  Doorify MLS #10191907 Report a problem Doorify MLS #10191907 Report a problem | ||
| 9/10/2026 | Listed for sale | $615,000+12.8%$289/sqft |
Source: Doorify MLS #10191907 Report a problem | ||
| 9/8/2023 | Sold | $545,000-0.9%$256/sqft |
Source: Public Record Report a problem | ||
| 8/11/2023 | Listing removed | -- |
Source: Zillow Rentals #2523582 Report a problem | ||
| 7/27/2023 | Listed for rent | $2,495$1/sqft |
Source: Zillow Rentals #2523582 Report a problem | ||
| 7/20/2023 | Price change | $549,900-2.7%$259/sqft |
Source: Doorify MLS #2511567 Report a problem | ||
| 6/21/2023 | Price change | $565,000-1.7%$266/sqft |
Source: Doorify MLS #2511567 Report a problem | ||
| 6/14/2023 | Price change | $575,000-3.4%$271/sqft |
Source: Doorify MLS #2511567 Report a problem | ||
| 5/18/2023 | Listed for sale | $595,000+13.3%$280/sqft |
Source: Doorify MLS #2511567 Report a problem | ||
| 12/21/2022 | Listing removed | -- |
Source: Zillow Rentals Report a problem | ||
| 12/17/2022 | Listing removed | -- |
Source: Doorify MLS #2487187 Report a problem | ||
| 12/15/2022 | Listed for rent | $2,495+47.2%$1/sqft |
Source: Zillow Rentals Report a problem | ||
| 12/14/2022 | Listed for sale | $525,000+5%$247/sqft |
Source: Doorify MLS #2487187 Report a problem | ||
| 6/1/2022 | Sold | $500,000$235/sqft |
Source: Public Record Report a problem | ||
| 5/10/2022 | Pending sale | $500,000$235/sqft |
Source: Doorify MLS #2447977 Report a problem | ||
| 5/10/2022 | Listed for sale | $500,000+49.3%$235/sqft |
Source: Doorify MLS #2447977 Report a problem | ||
| 10/18/2018 | Listing removed | $1,695$1/sqft |
Source: Zillow Rental Manager Report a problem | ||
| 10/3/2018 | Price change | $1,695-15%$1/sqft |
Source: Zillow Rental Manager Report a problem | ||
| 9/21/2018 | Listed for rent | $1,995$1/sqft |
Source: Zillow Rental Manager Report a problem | ||
| 6/1/2017 | Sold | $335,000+5%$158/sqft |
Source: Public Record Report a problem | ||
| 5/11/2017 | Pending sale | $319,000$150/sqft |
Source: OAKVIEW Realty #2127239 Report a problem | ||
| 5/10/2017 | Listed for sale | $319,000$150/sqft |
Source: OAKVIEW Realty #2127239 Report a problem | ||
Public tax history
| Year | Property taxes | Tax assessment |
|---|---|---|
| 2025 | $4,686 +0.4% | $534,998 |
| 2024 | $4,666 +23.7% | $534,998 +55.4% |
| 2023 | $3,773 +7.6% | $344,281 |
| 2022 | $3,506 +4% | $344,281 |
| 2021 | $3,370 +1.9% | $344,281 |
| 2020 | $3,309 +9% | $344,281 +32.3% |
| 2019 | $3,036 | $260,213 |
| 2018 | $3,036 +11.3% | $260,213 +12% |
| 2017 | $2,727 +71.9% | $232,269 |
| 2016 | $1,586 +10.9% | $232,269 +11.3% |
| 2015 | $1,430 -30.8% | $208,610 |
| 2014 | $2,068 | $208,610 |
| 2013 | -- | $208,610 |
| 2012 | -- | $208,610 |
| 2011 | -- | $208,610 |
| 2010 | -- | $208,610 |
| 2009 | -- | $208,610 |
| 2008 | -- | -- |
| 2007 | -- | -- |
| 2006 | -- | -- |
| 2005 | -- | -- |
| 2004 | -- | -- |
| 2003 | -- | -- |
| 2002 | -- | -- |
| 2001 | -- | -- |
Find assessor info on the county website
Monthly payment
Est. payment
Payment breakdown
Explore the cost of this home by adjusting the details. Changes won't be saved.Climate risks
Neighborhood: North Raleigh
Nearby schools
Schools provided by the listing agent
- Elementary: Wake - Green Elementary
- Middle: Wake - Carroll Middle
- High: Wake - Sanderson High
Source: Doorify MLS. This data may not be complete. We recommend contacting the local school district to confirm school assignments for this home.
Similar homes
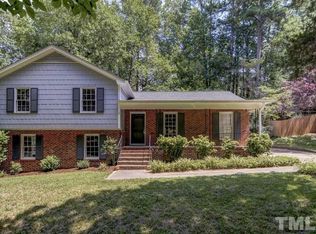
- $613,0003 bd2 ba1.6k sqft5314 Quail Meadow Dr, Raleigh, NC 27609For Sale
 MLS ID #10172644, Jerry Robtoy. Doorify MLS
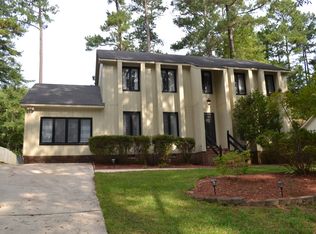
 - $649,9004 bd3 ba1.9k sqft4300 Hickory Ridge Dr, Raleigh, NC 27609For Sale
 MLS ID #10183206, Martin Verdi. Doorify MLS
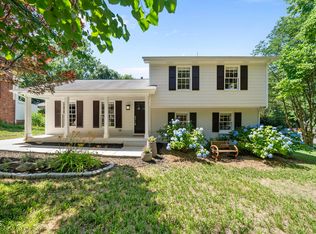
 - $535,0003 bd2 ba1.5k sqft709 Dawnwood Ct, Raleigh, NC 27609For Sale
 MLS ID #10185449, Abbey Pope Williams. Doorify MLS
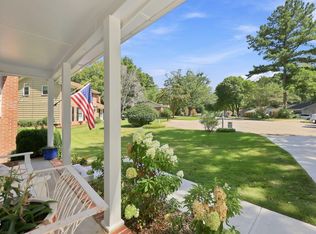
 - $525,0004 bd2 ba1.5k sqft1120 Shetland Ct, Raleigh, NC 27609For Sale
 MLS ID #10192139, Rebecca Ellis. Doorify MLS
 - $800,0004 bd3 ba2.4k sqft911 Emory Ln, Raleigh, NC 27609For SaleMLS ID #10181913, Katherine Peterson. Doorify MLS
- $625,0004 bd3 ba2.3k sqft4220 Glen Erin Way, Raleigh, NC 27613For SaleMLS ID #10191717, Emily Mitchell. Doorify MLS
- $575,0004 bd3 ba2.4k sqft1409 Bridgeport Dr, Raleigh, NC 27615For SaleMLS ID #10190701, Tina Lutrario. Doorify MLS
- $633,7503 bd3 ba2.4k sqft105 Artillery Ln, Raleigh, NC 27615For SaleMLS ID #10185349, David Wilson. Doorify MLS
- $589,9004 bd3 ba2k sqft4324 Glen Erin Way, Raleigh, NC 27613For SaleMLS ID #10191992, Carol Dunn. Doorify MLS
- $680,0003 bd3 ba2.6k sqft5405 Parkwood Dr, Raleigh, NC 27612For SaleMLS ID #10183241, Beth Gonella. Doorify MLS
- $725,0004 bd3 ba2.5k sqft1416 Lions Way, Raleigh, NC 27604For SaleMLS ID #10185955, Jennifer Coleman. Doorify MLS
- $599,9003 bd2 ba1.7k sqft14008 Durant Rd, Raleigh, NC 27614For SaleMLS ID #10175441, Dale Moody. Doorify MLS
- $625,0003 bd3 ba2.4k sqft6309 Windy Ridge Ct, Raleigh, NC 27606For SaleMLS ID #10160750, Sandy Lytle. Doorify MLS
- $500,0004 bd3 ba2.2k sqft562 Weathergreen Dr, Raleigh, NC 27615For SaleMLS ID #10194128, Jim Allen. Doorify MLS
- $425,0003 bd4 ba2k sqft203 Ashton Hall Ln, Raleigh, NC 27609For SaleMLS ID #10192394, Steven Squires. Doorify MLS
- $725,0004 bd3 ba2.9k sqft6004 Belgreen Ct, Raleigh, NC 27612For SaleMLS ID #10170021, Lisa Hickey. Doorify MLS
- $375,0004 bd3 ba1.9k sqft3512 Neptune Dr, Raleigh, NC 27604For SaleMLS ID #10191788, Bonnie Gambardella. Doorify MLS
- $485,0003 bd2 ba1.8k sqft7301 Fiesta Way, Raleigh, NC 27615For SaleMLS ID #10183851, Taylor McMurray. Doorify MLS
- $599,9004 bd3 ba2.2k sqft107 Canterfield Rd, Cary, NC 27513For SaleMLS ID #10192051, Joshua Norman. Doorify MLS
