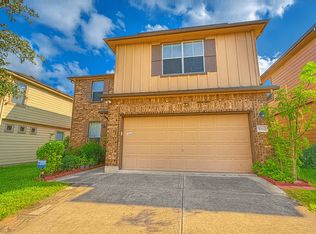
Some homes simply feel like they've been cared for and this is one of them. Offered by its original owner, this 3-bedroom, 2-bath home reflects years of thoughtful improvements and meaningful investment in comfort, efficiency, and everyday living. Major upgrades include spray foam insulation, a 20kW Cummins standby generator, high-efficiency variable-speed Daikin HVAC system, and an updated main electrical panel just a glimpse of the extensive improvements throughout. Inside, refreshed finishes create a warm, move-in-ready feel, while the custom xeriscaped backyard offers an inviting space to relax and entertain, complete with a dedicated dog run. Conveniently located in Northwest San Antonio near Loop 410, with easy access to shopping, dining, the Medical Center and everyday conveniences. Thoughtfully improved, lovingly maintained, and ready for its next chapter, maybe yours. See the full upgrades list for additional details.
For sale
$299,999
5320 Cilantro, Leon Valley, TX 78238
3beds
1,892sqft
Single Family Residence
Built in 2011
4,965 Square Feet Lot
$293,100 Zestimate®
$159/sqft
$3/mo HOA
What's special
Custom xeriscaped backyardDedicated dog runSpray foam insulation
- 12 days
- 255
- 19
Likely to sell faster than
Zillow last checked:
Listing updated:
Listed by:
Belinda Trevino Cantu TREC #703891 (361) 563-2778,
Phyllis Browning Company
Source: LERA MLS,MLS#: 1999825
Facts & features
Interior
Bedrooms & bathrooms
- Bedrooms: 3
- Bathrooms: 2
- Full bathrooms: 2
Primary bedroom
- Features: Split, Walk-In Closet(s), Ceiling Fan(s), Full Bath
- Area: 238
- Dimensions: 17 x 14
Bedroom 2
- Area: 110
- Dimensions: 11 x 10
Bedroom 3
- Area: 140
- Dimensions: 14 x 10
Primary bathroom
- Features: Tub/Shower Separate, Double Vanity, Soaking Tub
- Area: 143
- Dimensions: 13 x 11
Dining room
- Area: 140
- Dimensions: 14 x 10
Kitchen
- Area: 143
- Dimensions: 13 x 11
Living room
- Area: 306
- Dimensions: 18 x 17
Heating
- Central, Electric
Cooling
- Central Air
Appliances
- Included: Range, Refrigerator, Disposal, Dishwasher, Electric Water Heater, Plumb for Water Softener
- Laundry: Laundry Room, Washer Hookup, Dryer Connection
Features
- One Living Area, Separate Dining Room, Eat-in Kitchen, Two Eating Areas, Pantry, Utility Room Inside, Open Floorplan, High Speed Internet, Walk-In Closet(s), Ceiling Fan(s)
- Flooring: Carpet, Ceramic Tile
- Windows: Double Pane Windows, Window Coverings
- Has basement: No
- Has fireplace: No
- Fireplace features: Not Applicable
Interior area
- Total interior livable area: 1,892 sqft
Property
Parking
- Total spaces: 2
- Parking features: Two Car Garage, Garage Door Opener
- Garage spaces: 2
Features
- Levels: One
- Stories: 1
- Patio & porch: Covered
- Pool features: None
- Fencing: Privacy
Lot
- Size: 4,965 Square Feet
Details
- Parcel number: 044294130290
Construction
Type & style
- Home type: SingleFamily
- Architectural style: Traditional
- Property subtype: Single Family Residence
Materials
- Brick, Fiber Cement
- Foundation: Slab
- Roof: Composition
Condition
- Pre-Owned
- New construction: No
- Year built: 2011
Details
- Builder name: Tristone Homes
Utilities & green energy
- Sewer: Sewer System
- Water: Water System
- Utilities for property: Cable Available, City Garbage service
Community & HOA
Community
- Security: Smoke Detector(s), Prewired
- Subdivision: The Ridge At Leon Valley
HOA
- Has HOA: Yes
- HOA fee: $35 annually
- HOA name: RIDGE AT LEON VALLEY HOMEOWNERS ASSOCATION INC.
Location
- Region: Leon Valley
Financial & listing details
- Price per square foot: $159/sqft
- Tax assessed value: $309,550
- Annual tax amount: $6,981
- Price range: $300K - $300K
- Date on market: 9/24/2026
- Cumulative days on market: 13 days
- Listing terms: Conventional,FHA,VA Loan,TX Vet,Cash
Estimated market value
$293,100
$278,000 - $308,000
$1,986/mo
Price history
| Date | Event | Price |
|---|---|---|
| 9/24/2026 | Listed for sale | $299,999$159/sqft |
Source:  LERA MLS #1999825 Report a problem LERA MLS #1999825 Report a problem | ||
| 5/6/2011 | Sold | -- |
Source: LERA MLS #44006_879889 Report a problem | ||
Public tax history
| Year | Property taxes | Tax assessment |
|---|---|---|
| 2025 | $7,100 +3.6% | $309,550 +0.8% |
| 2024 | $6,854 +2% | $306,950 +2.3% |
| 2023 | $6,719 -4.3% | $299,970 +3.4% |
| 2022 | $7,019 +26.6% | $290,220 +24.3% |
| 2021 | $5,547 | $233,550 +8.1% |
| 2020 | $5,547 +4.1% | $216,100 +5.2% |
| 2019 | $5,327 | $205,330 +4% |
| 2018 | $5,327 +5.1% | $197,400 +4.3% |
| 2017 | $5,069 +5.1% | $189,230 +5.3% |
| 2016 | $4,821 +6.3% | $179,640 +4.8% |
| 2015 | $4,534 | $171,440 +2.4% |
| 2014 | $4,534 | $167,400 +2.4% |
| 2013 | -- | $163,410 -2% |
| 2012 | -- | $166,810 +853.2% |
| 2011 | -- | $17,500 |
Find assessor info on the county website
Monthly payment
Est. payment
Payment breakdown
Explore the cost of this home by adjusting the details. Changes won't be saved.Climate risks
Neighborhood: 78238
Nearby schools
Schools provided by the listing agent
- Elementary: Powell Lawrence
- Middle: Ross Sul
- High: Holmes Oliver W
- District: Northside
Source: LERA MLS. This data may not be complete. We recommend contacting the local school district to confirm school assignments for this home.

Similar homes
- $300,0003 bd2 ba1.8k sqft5413 Caraway Bend, San Antonio, TX 78238For Sale
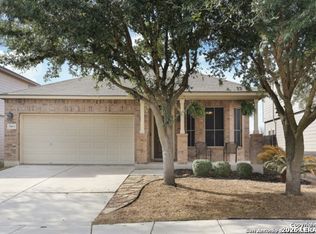
 MLS ID #1947686, Steve Han TREC #733437, JPAR San Antonio. LERA MLS
 - $285,0003 bd3 ba1.8k sqft5625 POPPY SEED RUN, Leon Valley, TX 78238For Sale
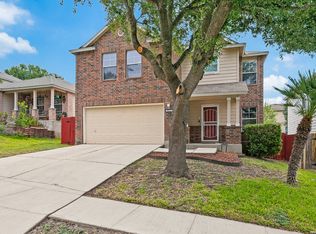 MLS ID #2015023, Angel Longanilla TREC #726673, Keller Williams City-View. LERA MLS
 - $310,0003 bd3 ba2.2k sqft5409 CARAWAY BND, San Antonio, TX 78238For Sale
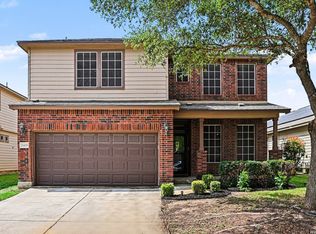 MLS ID #1961259, Marcelino Gutierrez TREC #798210, LPT Realty, LLC. LERA MLS
 - $279,9903 bd2 ba1.5k sqft6609 CHARLES FLD, Leon Valley, TX 78238For Sale
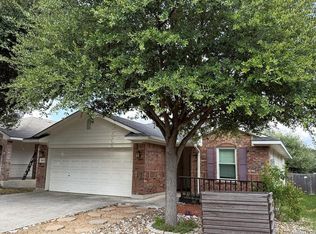 MLS ID #2019687, Josh Jacobs TREC #681709, Texas Premier Realty. LERA MLS
 - $284,9993 bd3 ba2.2k sqft5708 WATERCRESS DR, Leon Valley, TX 78238For SaleMLS ID #2001596, Anika Schweiger TREC #705282, Connect Realty.com. LERA MLS
- $279,9003 bd3 ba1.9k sqft5521 SAFFRON WAY, Leon Valley, TX 78238For SaleMLS ID #2003406, Florencio Villalpando TREC #488752, Keller Williams Summit. LERA MLS
- $269,9003 bd3 ba1.9k sqft5336 Cilantro Pl, Leon Valley, TX 78238For SaleMLS ID #2005455, Sandra Rangel TREC #579513, Real Broker, LLC. LERA MLS
- $275,0003 bd3 ba1.8k sqft5512 Saffron Way, Leon Valley, TX 78238For SaleMLS ID #2012416, Gina Candelario TREC #490714, Kuper Sotheby's Int'l Realty. LERA MLS
- $284,9003 bd2 ba1.5k sqft6518 Seneca Dr, Leon Valley, TX 78238For SaleMLS ID #2017479, Kit Preston TREC #648005, Home Team of America. LERA MLS
- $299,0003 bd2 ba1.9k sqft7019 FOREST MOSS ST, San Antonio, TX 78240For SaleMLS ID #2020530, Ryan Moreno TREC #596073, RYNO Realty, Inc.. LERA MLS
- $220,0003 bd2 ba1.4k sqft6411 ROYALTY PT, San Antonio, TX 78238For SaleMLS ID #2021177, Dominique Jimenez TREC #577284, Real Broker, LLC. LERA MLS
- $330,0004 bd3 ba2.4k sqft5652 POPPY SEED RUN, Leon Valley, TX 78238For SaleMLS ID #1970293, Diana Delatorre TREC #474600, SuccaSa LLC. LERA MLS
- $260,0004 bd2 ba2.1k sqft5827 GRASS HILL DR, Leon Valley, TX 78238For SaleMLS ID #2004637, Carlos Fernandez TREC #607083, Coldwell Banker D'Ann Harper. LERA MLS
- $249,9553 bd2 ba1.3k sqft6238 PARSLEY HL, Leon Valley, TX 78238For SaleMLS ID #1997625, Juan Macias TREC #693571, Someday Realty & Property Mgmt. LERA MLS
- $289,9004 bd2 ba1.6k sqft6707 FOREST GRV, San Antonio, TX 78240For SaleMLS ID #2020571, Vanessa Lopez TREC #725930, White Line Realty LLC. LERA MLS
- $315,0004 bd2 ba2.1k sqft6331 CORNPLANTER ST, Leon Valley, TX 78238For SaleMLS ID #1992109, Cesar Amezcua TREC #580573, CA & Company, REALTORS. LERA MLS
- $309,9004 bd2 ba1.6k sqft4802 Crystal Creek, San Antonio, TX 78238For SaleMLS ID #2016138, Martha Salinas TREC #683686, Keller Williams City-View. LERA MLS
- $269,9504 bd3 ba1.5k sqft5320 Kenora Crest, San Antonio, TX 78238New ConstructionLERA MLS
- $270,9504 bd3 ba1.5k sqft5304 Kenora Crest, San Antonio, TX 78238New ConstructionLERA MLS
