New price $480,000. Welcome to beautiful Palm Vista Subdivision just a block from Lake Pontchartrain and the levee. This charming acadian style home boasts a wide and deep front porch that is waiting for you to relax in a rocking chair sipping iced tea! Enter the entrance foyer with stairway to the second floor, spacious dining room to the right and living room or study to the left. The oversized family room with fireplace is open to the kitchen and breakfast area. Tall ceilings down as well as in the upstairs primary bedroom. Covered patio and lovely backyard off of the kitchen. And there is a long driveway to the detached double garage in the back of the lot. Your new home awaits! Call your agent today!
Closed
Price Unknown
5320 Cocos Plumosas Dr, Kenner, LA 70065
3beds
2,517sqft
Single Family Residence
Built in 1983
7,360 Square Feet Lot
$446,000 Zestimate®
$--/sqft
$2,653 Estimated rent
Home value
$446,000
$410,000 - $491,000
$2,653/mo
Zestimate® history
Owner options
List your home for rent
$2,653/mo
Rent Zestimate®
Find your next renter with Zillow Rental Manager. Plus, with online applications, you can quickly screen prospective tenants – for free.
$2,653/mo
Rent Zestimate®
Refinance and save
Refinancing to a lower rate could help reduce your monthly payments and save thousands over the life of the loan.
Explore your selling options
Work with a Zillow partner agent
Leverage their expertise and Zillow's premium Showcase listings to get your home seen by more buyers.
Get startedList with your own agent
Get your home in front of millions of buyers by listing it on Zillow.
Learn how to do itSell it yourself
Take full control of how buyers see your home on Zillow by listing For Sale by Owner (FSBO).
List your homeWhat's special
Zillow last checked:
Listing updated:
Listed by:
Frank Barrett 504-258-0375,
RE/MAX Affiliates
Bought with:
Sandra Green
Source: GSREIN,MLS#: 2463678
Facts & features
Interior
Bedrooms & bathrooms
- Bedrooms: 3
- Bathrooms: 3
- Full bathrooms: 2
- 1/2 bathrooms: 1
Primary bedroom
- Description: Flooring: Carpet
- Level: Second
- Dimensions: 19.1X16.9
Bedroom
- Description: Flooring: Carpet
- Level: Second
- Dimensions: 15.2X11.2
Bedroom
- Description: Flooring: Carpet
- Level: Second
- Dimensions: 13.5X11.2
Den
- Description: Flooring: Wood
- Level: First
- Dimensions: 18.7X18.4
Dining room
- Description: Flooring: Wood
- Level: First
- Dimensions: 14.6x13.6
Kitchen
- Description: Flooring: Tile
- Level: First
- Dimensions: 18.5X15.5
Laundry
- Description: Flooring: Tile
- Level: First
- Dimensions: 11,3x6,2
Living room
- Description: Flooring: Wood
- Level: First
- Dimensions: 14.4x11.1
Heating
- Central, Multiple Heating Units
Cooling
- Central Air, 2 Units
Appliances
- Laundry: Washer Hookup, Dryer Hookup
Features
- Ceiling Fan(s), Carbon Monoxide Detector, Pantry, Cable TV
- Has fireplace: Yes
- Fireplace features: Wood Burning
Interior area
- Total structure area: 3,467
- Total interior livable area: 2,517 sqft
Property
Parking
- Parking features: Detached, Garage, Two Spaces, Garage Door Opener
- Has garage: Yes
Features
- Levels: One and One Half
- Patio & porch: Covered, Porch
- Exterior features: Fence, Porch
Lot
- Size: 7,360 Square Feet
- Dimensions: 7360
- Features: City Lot, Rectangular Lot
Details
- Parcel number: 0920017299
- Special conditions: None
Construction
Type & style
- Home type: SingleFamily
- Architectural style: Acadian
- Property subtype: Single Family Residence
Materials
- Brick, Stucco
- Foundation: Slab
- Roof: Asphalt
Condition
- Very Good Condition
- Year built: 1983
Utilities & green energy
- Sewer: Public Sewer
- Water: Public
Community & HOA
Community
- Security: Security System
- Subdivision: Palm Vista
HOA
- Has HOA: No
Location
- Region: Kenner
Financial & listing details
- Tax assessed value: $286,600
- Annual tax amount: $1,661
- Date on market: 8/15/2024
Price history
| Date | Event | Price |
|---|---|---|
| 11/19/2024 | Sold | -- |
Source:  GSREIN #2463678 Report a problem GSREIN #2463678 Report a problem | ||
| 10/21/2024 | Pending sale | $480,000$191/sqft |
Source:  RE/MAX of Louisiana #2463678 Report a problem RE/MAX of Louisiana #2463678 Report a problem | ||
| 10/20/2024 | Contingent | $480,000$191/sqft |
Source: GSREIN #2463678 Report a problem | ||
| 9/18/2024 | Price change | $480,000-3%$191/sqft |
Source: GSREIN #2463678 Report a problem | ||
| 8/17/2024 | Listed for sale | $495,000$197/sqft |
Source: GSREIN #2463678 Report a problem | ||
Public tax history
| Year | Property taxes | Tax assessment |
|---|---|---|
| 2024 | $1,661 -3.7% | $28,660 |
| 2023 | $1,725 +2.3% | $28,660 |
| 2022 | $1,687 -11.3% | $28,660 |
| 2021 | $1,901 +1% | $28,660 |
| 2020 | $1,883 -2% | $28,660 |
| 2019 | $1,922 +38.4% | $28,660 |
| 2018 | $1,388 | $28,660 |
| 2017 | $1,388 | $28,660 |
| 2016 | $1,388 +5.8% | $28,660 +5% |
| 2015 | $1,312 | $27,300 |
| 2014 | $1,312 | $27,300 |
| 2013 | -- | $27,300 |
| 2012 | -- | $27,300 -0.7% |
| 2011 | -- | $27,480 |
| 2010 | -- | $27,480 |
| 2009 | -- | $27,480 |
| 2008 | -- | $27,480 +42.2% |
| 2007 | -- | $19,330 |
| 2006 | -- | -- |
| 2005 | -- | -- |
| 2004 | -- | -- |
| 2003 | -- | -- |
| 2002 | -- | -- |
| 2001 | -- | -- |
| 2000 | -- | -- |
Find assessor info on the county website
Neighborhood: 70065
Nearby homes
- $563,200-- bd-- ba-- sqft5316 Cocos Plumosas Dr, Kenner, LA 70065Off Market
- $483,5003 bd2 ba2.3k sqft5324 Cocos Plumosas Dr, Kenner, LA 70065Off Market
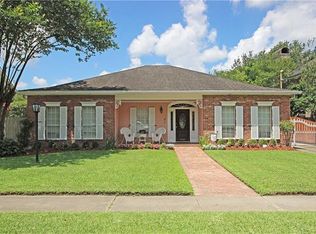
- $612,2004 bd3 ba2.8k sqft5317 Shamrops Dr, Kenner, LA 70065Off Market
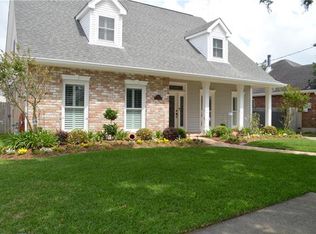
- $566,300-- bd-- ba-- sqft5321 Shamrops Dr, Kenner, LA 70065Off Market
- $431,0003 bd2 ba2k sqft5312 Cocos Plumosas Dr, Kenner, LA 70065Off Market
- $581,7004 bd3 ba3.4k sqft5328 Cocos Plumosas Dr, Kenner, LA 70065Off Market
- $574,800-- bd-- ba-- sqft5313 Shamrops Dr, Kenner, LA 70065Off Market
- $489,5004 bd3 ba2.2k sqft5325 Shamrops Dr, Kenner, LA 70065Off Market
Nearby schools
GreatSchools rating
- 8/10Walter G. Schneckenburger Elementary SchoolGrades: PK-5Distance: 0.6 mi
- 4/10John Q. Adams Middle SchoolGrades: 6-8Distance: 0.9 mi
- 3/10Grace King High SchoolGrades: 9-12Distance: 3.7 mi
Get a cash offer in 3 minutes
Find out how much your home could sell for in as little as 3 minutes with a no-obligation cash offer.
Estimated market value
$446,000
Get a cash offer in 3 minutes
Find out how much your home could sell for in as little as 3 minutes with a no-obligation cash offer.
Estimated market value
$446,000
- Louisiana
- Jefferson Parish
- Kenner
- 70065
- 5320 Cocos Plumosas Dr
Nearby cities
Nearby zip codes
Other Kenner Topics
