Welcome to this beautifully upgraded, turn-key home offering the perfect blend of style, space, and modern convenience. Featuring 3 spacious bedrooms and 3.5 well-appointed bathrooms, this impeccably maintained home stands out with its thoughtfully designed layout and luxurious builder upgrades throughout. Step inside to find an inviting open-concept central space ideal for entertaining, filled with natural light, elegant hardwood floors, and custom finishes. The heart of the home is a chef's kitchen, equipped with stainless steel appliances, quartz countertops, upgraded cabinetry, and stylish backsplash. The standout feature is the main-level primary suite, a true retreat offering privacy and comfort. It includes an en-suite bathroom with elegant design, a walk-in shower, dual vanities, and a walk-in closet. This home is loaded with high-end builder upgrades and recent updates, including beautifully updated light fixtures, bathroom upgrades, and an electric fireplace. A dedicated office space, powder room for guests with a new vanity, and a large laundry room complete with a sink add to the home's functionality. The upstairs space boasts a spacious bonus room and additional full bed and bath, providing flexible living options for guests or family. Enjoy outdoor living in the beautifully landscaped yard, complete with an irrigation system, a fully fenced backyard, and a rear patio perfect for relaxing or entertaining. Located in the sought-after Brookview swim-tennis community, close to shopping, dining, and excellent schools, this home truly has it all. ASSUMABLE LOAN WITH ONLY 2.99% INTEREST for qualifying buyers.
Closed
$545,000
5320 Coltman Dr, Cumming, GA 30028
3beds
2,526sqft
Single Family Residence
Built in 2021
7,840 Square Feet Lot
$536,900 Zestimate®
$216/sqft
$2,450 Estimated rent
Home value
$536,900
$499,000 - $580,000
$2,450/mo
Zestimate® history
Owner options
List your home for rent
$2,450/mo
Rent Zestimate®
Find your next renter with Zillow Rental Manager. Plus, with online applications, you can quickly screen prospective tenants – for free.
$2,450/mo
Rent Zestimate®
Refinance and save
$4,781/mo
Est. payment
Refinancing to a lower rate could help reduce your monthly payments and save thousands over the life of the loan.
$4,781/mo
Est. payment
Explore your selling options
Work with a Zillow partner agent
Leverage their expertise and Zillow's premium Showcase listings to get your home seen by more buyers.
Get startedList with your own agent
Get your home in front of millions of buyers by listing it on Zillow.
Learn how to do itSell it yourself
Take full control of how buyers see your home on Zillow by listing For Sale by Owner (FSBO).
List your homeWhat's special
Fully fenced backyardMain-level primary suiteElegant hardwood floorsDedicated office spaceCustom finishesNatural lightStainless steel appliances
Zillow last checked:
Listing updated:
Listed by:
Mark Spain 770-886-9000,
Mark Spain Real Estate,
Sterling DeSantis 404-901-0086,
Mark Spain Real Estate
Bought with:
, 374286
Epique Realty
Source: GAMLS,MLS#: 10524055
Facts & features
Interior
Bedrooms & bathrooms
- Bedrooms: 3
- Bathrooms: 4
- Full bathrooms: 3
- 1/2 bathrooms: 1
- Main level bathrooms: 2
- Main level bedrooms: 2
Rooms
- Room types: Bonus Room, Family Room, Laundry, Office, Other
Kitchen
- Features: Breakfast Bar, Kitchen Island, Solid Surface Counters
Heating
- Central
Cooling
- Central Air, Ceiling Fan(s)
Appliances
- Included: Dishwasher, Disposal, Refrigerator, Other
- Laundry: Other
Features
- Walk-In Closet(s), Other
- Flooring: Hardwood, Carpet, Tile
- Windows: Double Pane Windows, Window Treatments
- Basement: None
- Number of fireplaces: 1
- Fireplace features: Family Room, Gas Starter
- Common walls with other units/homes: No Common Walls
Interior area
- Total structure area: 2,526
- Total interior livable area: 2,526 sqft
- Finished area above ground: 2,526
- Finished area below ground: 0
Property
Parking
- Total spaces: 2
- Parking features: Attached, Garage, Kitchen Level
- Has attached garage: Yes
Features
- Levels: One and One Half
- Stories: 1
- Patio & porch: Porch
- Fencing: Back Yard
Lot
- Size: 7,840 Square Feet
- Features: Corner Lot, Other
Details
- Additional structures: Other
- Parcel number: 145 102
Construction
Type & style
- Home type: SingleFamily
- Architectural style: Contemporary,Other
- Property subtype: Single Family Residence
Materials
- Brick, Other
- Foundation: Slab
- Roof: Composition
Condition
- Resale
- New construction: No
- Year built: 2021
Utilities & green energy
- Sewer: Public Sewer
- Water: Public
- Utilities for property: Cable Available, Electricity Available, Natural Gas Available, Sewer Available, Underground Utilities, Water Available
Community & HOA
Community
- Features: Clubhouse, Playground, Pool, Sidewalks, Street Lights, Tennis Court(s)
- Security: Smoke Detector(s)
- Subdivision: BROOKVIEW
HOA
- Has HOA: Yes
- Services included: Maintenance Grounds, Tennis
- HOA fee: $1,275 annually
Location
- Region: Cumming
Financial & listing details
- Price per square foot: $216/sqft
- Tax assessed value: $528,510
- Annual tax amount: $4,588
- Date on market: 5/28/2025
- Cumulative days on market: 62 days
- Listing agreement: Exclusive Right To Sell
- Electric utility on property: Yes
Price history
| Date | Event | Price |
|---|---|---|
| 8/26/2025 | Sold | $545,000-5.2%$216/sqft |
Source:  GAMLS #10524055 Report a problem GAMLS #10524055 Report a problem | ||
| 7/29/2025 | Pending sale | $575,000$228/sqft |
Source: GAMLS #10524055 Report a problem | ||
| 5/28/2025 | Listed for sale | $575,000$228/sqft |
Source: GAMLS #10524055 Report a problem | ||
Public tax history
| Year | Property taxes | Tax assessment |
|---|---|---|
| 2025 | $4,644 +1.2% | $211,404 +2.1% |
| 2024 | $4,588 +14.1% | $206,960 +5.9% |
| 2023 | $4,022 +1.5% | $195,368 +28.2% |
| 2022 | $3,964 +298.8% | $152,344 +323.2% |
| 2021 | $994 | $36,000 |
Find assessor info on the county website
Neighborhood: 30028
Nearby homes
- $519,2005 bd3 ba2.8k sqft5330 Coltman Dr, Cumming, GA 30028Off Market
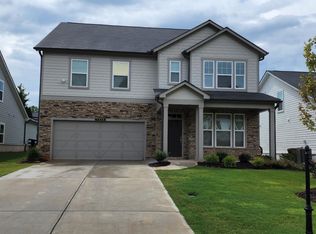
- $516,4004 bd4 ba2.6k sqft5340 Coltman Dr, Cumming, GA 30028Off Market
- $560,0005 bd3 ba2.9k sqft5335 Coltman Dr, Cumming, GA 30028Sold
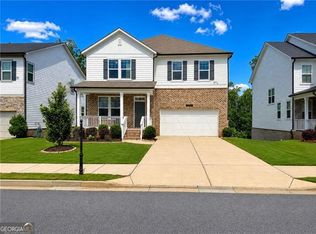
- $521,8005 bd4 ba2.8k sqft5350 Coltman Dr, Cumming, GA 30028Off Market
- $567,6005 bd4 ba2.8k sqft5325 Coltman Dr, Cumming, GA 30028Off Market
- $636,1005 bd4 ba3.5k sqft5315 Coltman Dr, Cumming, GA 30028Off Market
- $578,7003 bd3 ba2.5k sqft5305 Coltman Dr, Cumming, GA 30028Off Market
- $545,0005 bd3 ba2.7k sqft5345 Coltman Dr, Cumming, GA 30028Sold
Nearby schools
GreatSchools rating
- 8/10Matt Elementary SchoolGrades: PK-5Distance: 3.4 mi
- 6/10Liberty Middle SchoolGrades: 6-8Distance: 3.5 mi
- 8/10North Forsyth High SchoolGrades: 9-12Distance: 2.6 mi
Schools provided by the listing agent
- Elementary: Matt
- Middle: Liberty
- High: North Forsyth
Source: GAMLS. This data may not be complete. We recommend contacting the local school district to confirm school assignments for this home.
Get a cash offer in 3 minutes
Find out how much your home could sell for in as little as 3 minutes with a no-obligation cash offer.
Estimated market value
$536,900
Get a cash offer in 3 minutes
Find out how much your home could sell for in as little as 3 minutes with a no-obligation cash offer.
Estimated market value
$536,900
- Georgia
- Forsyth County
- Cumming
- 30028
- 5320 Coltman Dr
