***Multiple Offers. HIGHEST & BEST OFFERS DUE by 5pm, Sun 3/3***Fall in love with this hard to find ranch home in desirable Brandon Oaks. Immaculately maintained & updated, ready for your buyer to move right in! Low maintenance laminate plank flooring throughout main living areas + tile in kitchen. Fresh neutral paint. Kitchen remodeled 2021 to include white painted cabinets, quartz countertops, tile backsplash, new gas range & refrigerator. Open concept with high ceilings. Split bedroom plan. Primary bedroom with tray ceiling, newer carpet & custom walk in closet. Primary bath completely renovated 2021 with walk in spa shower, dual sink vanity with marble top & beautiful custom tile floors. Step outside to enjoy the peaceful private backyard oasis. Fully fenced with beautiful landscaping + a storage shed. Roof replaced 2018, AC replaced 2022, new garage door 2022 + garage door opener 2023. Other updates include furnace 2014, water heater 2015, garbage disposal 2020.
Closed
$420,000
5320 Courtfield Dr, Indian Trail, NC 28079
3beds
1,699sqft
Single Family Residence
Built in 1997
0.19 Acres Lot
$413,500 Zestimate®
$247/sqft
$2,154 Estimated rent
Home value
$413,500
$393,000 - $434,000
$2,154/mo
Zestimate® history
Owner options
List your home for rent
$2,154/mo
Rent Zestimate®
Find your next renter with Zillow Rental Manager. Plus, with online applications, you can quickly screen prospective tenants – for free.
$2,154/mo
Rent Zestimate®
Refinance and save
$3,115/mo
Est. payment
Refinancing to a lower rate could help reduce your monthly payments and save thousands over the life of the loan.
$3,115/mo
Est. payment
Explore your selling options
Work with a Zillow partner agent
Leverage their expertise and Zillow's premium Showcase listings to get your home seen by more buyers.
Get startedList with your own agent
Get your home in front of millions of buyers by listing it on Zillow.
Learn how to do itSell it yourself
Take full control of how buyers see your home on Zillow by listing For Sale by Owner (FSBO).
List your homeWhat's special
Beautiful landscapingHigh ceilingsCustom tile floorsTray ceilingOpen conceptNew garage doorNewer carpet
Zillow last checked:
Listing updated:
Listed by:
Amy Gamble agamble@helenadamsrealty.com,
Helen Adams Realty
Bought with:
Nelvia Bullock
COMPASS
Source: Canopy MLS as distributed by MLS GRID,MLS#: 4112531
Facts & features
Interior
Bedrooms & bathrooms
- Bedrooms: 3
- Bathrooms: 2
- Full bathrooms: 2
- Main level bedrooms: 3
Primary bedroom
- Level: Main
Primary bedroom
- Level: Main
Bedroom s
- Level: Main
Bedroom s
- Level: Main
Bedroom s
- Level: Main
Bedroom s
- Level: Main
Bathroom full
- Level: Main
Bathroom full
- Level: Main
Breakfast
- Level: Main
Breakfast
- Level: Main
Dining room
- Level: Main
Dining room
- Level: Main
Kitchen
- Level: Main
Kitchen
- Level: Main
Laundry
- Level: Main
Laundry
- Level: Main
Living room
- Level: Main
Living room
- Level: Main
Heating
- Forced Air, Natural Gas
Cooling
- Ceiling Fan(s), Central Air
Appliances
- Included: Dishwasher, Disposal, Gas Range, Gas Water Heater, Microwave, Plumbed For Ice Maker
- Laundry: Electric Dryer Hookup, Laundry Room
Features
- Open Floorplan, Pantry, Tray Ceiling(s)(s), Walk-In Closet(s)
- Flooring: Carpet, Laminate, Tile
- Has basement: No
- Attic: Pull Down Stairs
Interior area
- Total structure area: 1,699
- Total interior livable area: 1,699 sqft
- Finished area above ground: 1,699
- Finished area below ground: 0
Property
Parking
- Total spaces: 2
- Parking features: Attached Garage, Garage Door Opener, Garage on Main Level
- Attached garage spaces: 2
Features
- Levels: One
- Stories: 1
- Patio & porch: Patio
- Pool features: Community
- Fencing: Back Yard,Fenced
Lot
- Size: 0.19 Acres
- Dimensions: 74 x 132 x 58 x 135
- Features: Level
Details
- Additional structures: Shed(s)
- Parcel number: 07090088
- Zoning: AQ0
- Special conditions: Standard
Construction
Type & style
- Home type: SingleFamily
- Architectural style: Transitional
- Property subtype: Single Family Residence
Materials
- Vinyl
- Foundation: Slab
- Roof: Shingle
Condition
- New construction: No
- Year built: 1997
Utilities & green energy
- Sewer: Public Sewer
- Water: City
- Utilities for property: Cable Available, Electricity Connected
Community & HOA
Community
- Features: Clubhouse, Playground, Recreation Area, Tennis Court(s), Walking Trails, Other
- Subdivision: Brandon Oaks
HOA
- Has HOA: Yes
- HOA fee: $624 annually
- HOA name: Cusick Commumity Mgmt
- HOA phone: 704-544-7779
Location
- Region: Indian Trail
Financial & listing details
- Price per square foot: $247/sqft
- Tax assessed value: $256,300
- Annual tax amount: $2,556
- Date on market: 3/1/2024
- Cumulative days on market: 2 days
- Listing terms: Cash,Conventional,FHA,VA Loan
- Electric utility on property: Yes
- Road surface type: Concrete, Paved
Price history
| Date | Event | Price |
|---|---|---|
| 3/27/2024 | Sold | $420,000+5%$247/sqft |
Source:  Canopy MLS as distributed by MLS GRID #4112531 Report a problem Canopy MLS as distributed by MLS GRID #4112531 Report a problem | ||
| 3/1/2024 | Listed for sale | $399,999+142.4%$235/sqft |
Source: Canopy MLS as distributed by MLS GRID #4112531 Report a problem | ||
| 5/21/2013 | Sold | $165,000-8.3%$97/sqft |
Source: Canopy MLS as distributed by MLS GRID #2141841 Report a problem | ||
| 4/6/2013 | Pending sale | $179,900$106/sqft |
Source: Sun Valley Realty, LLC #2141841 Report a problem | ||
| 3/29/2013 | Listed for sale | $179,900+29.9%$106/sqft |
Source: Sun Valley Realty, LLC #2141841 Report a problem | ||
| 11/25/2009 | Sold | $138,500-6.4%$82/sqft |
Source: Public Record Report a problem | ||
| 4/30/2001 | Sold | $148,000$87/sqft |
Source: Public Record Report a problem | ||
Public tax history
| Year | Property taxes | Tax assessment |
|---|---|---|
| 2025 | $2,556 +17.1% | $383,800 +49.7% |
| 2024 | $2,182 +0.7% | $256,300 |
| 2023 | $2,167 | $256,300 |
| 2022 | $2,167 +0.1% | $256,300 |
| 2021 | $2,166 +29.2% | $256,300 +54.2% |
| 2020 | $1,677 +0.5% | $166,200 |
| 2019 | $1,669 | $166,200 |
| 2018 | $1,669 +20.8% | $166,200 |
| 2017 | $1,382 +1.8% | $166,200 |
| 2016 | $1,358 | $166,200 |
| 2015 | $1,358 +15.2% | $166,200 -0.2% |
| 2014 | $1,178 | $166,480 |
| 2013 | -- | $166,480 |
| 2012 | -- | $166,480 |
| 2011 | -- | $166,480 |
| 2010 | -- | $166,480 |
| 2009 | $1,175 | $166,480 |
| 2008 | $1,175 +12.3% | $166,480 +17.4% |
| 2007 | $1,046 +8.3% | $141,830 |
| 2006 | $966 | $141,830 |
| 2005 | -- | $141,830 |
| 2004 | -- | $141,830 +4% |
| 2003 | -- | $136,440 |
| 2002 | -- | $136,440 |
| 2001 | -- | $136,440 |
| 2000 | -- | $136,440 |
Find assessor info on the county website
Neighborhood: 28079
Nearby homes
- $395,0003 bd3 ba1.7k sqft5316 Courtfield Dr, Indian Trail, NC 28079Sold
- $407,6004 bd2 ba1.9k sqft5324 Courtfield Dr, Indian Trail, NC 28079Off Market
- $376,2003 bd2 ba1.4k sqft5312 Courtfield Dr, Indian Trail, NC 28079Off Market
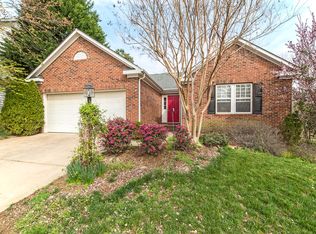
- $378,5003 bd2 ba1.7k sqft5328 Courtfield Dr, Indian Trail, NC 28079Off Market
- $362,0004 bd2 ba1.8k sqft5308 Courtfield Dr, Indian Trail, NC 28079Off Market
- $363,0003 bd2 ba1.8k sqft5319 Courtfield Dr, Indian Trail, NC 28079Off Market
- $407,1003 bd3 ba1.9k sqft5323 Courtfield Dr, Indian Trail, NC 28079Off Market
- $407,3003 bd2 ba1.8k sqft5332 Courtfield Dr, Indian Trail, NC 28079Off Market
Nearby schools
GreatSchools rating
- 7/10Shiloh Elementary SchoolGrades: PK,3-5Distance: 1.2 mi
- 6/10Sun Valley Middle SchoolGrades: 6-8Distance: 1 mi
- 5/10Sun Valley High SchoolGrades: 9-12Distance: 1.1 mi
Schools provided by the listing agent
- Elementary: Shiloh
- Middle: Sun Valley
- High: Sun Valley
Source: Canopy MLS as distributed by MLS GRID. This data may not be complete. We recommend contacting the local school district to confirm school assignments for this home.
Get a cash offer in 3 minutes
Find out how much your home could sell for in as little as 3 minutes with a no-obligation cash offer.
Estimated market value
$413,500
Get a cash offer in 3 minutes
Find out how much your home could sell for in as little as 3 minutes with a no-obligation cash offer.
Estimated market value
$413,500
- North Carolina
- Union County
- Indian Trail
- 28079
- 5320 Courtfield Dr
Nearby cities
Nearby zip codes
Other Indian Trail Topics
