Skip main navigation
Off market
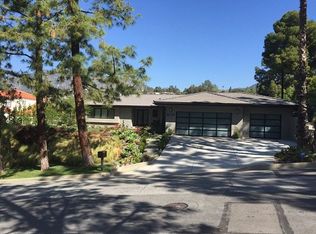
Street View
  • $2,515,600

    5320 Crown Ave, La Canada Flintridge, CA 91011

    3beds
    2,054sqft
    SingleFamily
    Built in 1958
    0.36 Acres Lot
    $2,515,600 Zestimate®
    $1,225/sqft
    $6,251 Estimated rent

    Home value

    $2,515,600

    $2.31M - $2.77M

    $6,251/mo

    Zestimate® history
    Loading
    Loading...

    Owner options

    List your home for rent

    $6,251/mo

    Rent Zestimate®

    Find your next renter with Zillow Rental Manager. Plus, with online applications, you can quickly screen prospective tenants – for free.

    Learn more

    $6,251/mo

    Rent Zestimate®

    Refinance and save

    $16,012/mo

    Est. payment

    Refinancing to a lower rate could help reduce your monthly payments and save thousands over the life of the loan.

    See today's rates

    $16,012/mo

    Est. payment

    Explore your selling options

    Work with a Zillow partner agent

    Leverage their expertise and Zillow's premium Showcase listings to get your home seen by more buyers.

    Get started

    List with your own agent

    Get your home in front of millions of buyers by listing it on Zillow.

    Learn how to do it

    Sell it yourself

    Take full control of how buyers see your home on Zillow by listing For Sale by Owner (FSBO).

    List your home

    What's special

    Around every corner in this home, you will be delighted by the thoughtful, high quality & beautiful upgrades. The professionally landscaped yards make being outside a delight. The backyard is perfectly laid out w/ a patio cover big enough for dining & seating areas plus a built-in BBQ area w/ cooktop, a gazebo, large grassy area & mountain views. Inside you'll find an open floor plan w/ great flow for entertaining year around. Give the perfect dinner party in the formal living room that opens to the dining room w/ upper & lower built-in custom cabinetry & countertop with outlets perfect for setting out food and drinks. Casual entertaining and everyday living couldn't be easier in the amazing chef's kitchen that opens to the family room with a slider to the backyard. Nothing was overlooked when designing this kitchen which includes large island w/ counter seating, sink, wine refrigerator, microwave, and tons of storage. The rest of the kitchen includes a 6-burner Wolf range with griddle, warming drawer, trash compactor, pantry, vertical spice drawers, upper cabinets w/ opaque glass, granite countertops and tile backsplash. The family room is super cozy w/ a fireplace, a wall of built-ins & direct access to the patio. So many amenities and in LCUSD.

    This property is not currently displayed as for sale or rent on Zillow. This may be different from what's on other websites or public sources.

    Facts & features

    Interior

    Bedrooms & bathrooms
    • Bedrooms: 3
    • Bathrooms: 2
    • Full bathrooms: 1
    • 3/4 bathrooms: 1
    Heating
    • Other
    Cooling
    • Central
    Features
    • Open Floor Plan, Recessed Lighting, Surround Sound Wired, Turnkey, 220V Throughout
    • Fireplace features: Other
    • Common walls with other units/homes: Detached
    Interior area
    • Total interior livable area: 2,054 sqft

    Property

    Parking
    • Total spaces: 1
    Features
    • Entry location: Ground Level w/Steps
    Lot
    • Size: 0.36 Acres
    Details
    • Additional structures: Gazebo
    • Parcel number: 5817020013

    Construction

    Type & style
    • Home type: SingleFamily
    • Architectural style: Contemporary
    Condition
    • Year built: 1958

    Utilities & green energy

    • Sewer: Sewer, Connected on Bond

    Community & HOA

    Location
    • Region: La Canada Flintridge

    Financial & listing details

    • Price per square foot: $1,225/sqft
    • Tax assessed value: $1,868,490
    • Annual tax amount: $21,367

    Price history

    DateEventPrice
    4/12/2019Sold$1,675,000+4.8%$815/sqft
    Source: Pasadena Foothills MLS #819001011 Report a problem
    3/15/2019Pending sale$1,599,000$778/sqft
    Source: Keller Williams Real Estate Se #819001011 Report a problem
    3/8/2019Listed for sale$1,599,000$778/sqft
    Source: Keller Williams Real Estate Services #819001011 Report a problem

    Public tax history

    YearProperty taxesTax assessment
    2025$21,367 +2%$1,868,490 +2%
    2024$20,944 +2.6%$1,831,854 +2%
    2023$20,412 +3.8%$1,795,936 +2%
    2022$19,667 +1.1%$1,760,723 +2%
    2021$19,447 +0.9%$1,726,200 +1%
    2020$19,278 $1,708,500 +116.9%
    2019$19,278 +111%$787,827 +2%
    2018$9,136 $772,381 +2%
    2017$9,136 -4.4%$757,237 +2%
    2016$9,554 +1.9%$742,390 +1.5%
    2015$9,378 +2.6%$731,240 +2%
    2014$9,145 $716,917 +2.5%
    2012-- $699,685 +2%
    2011-- $685,967 +0.8%
    2010-- $680,841 -0.2%
    2009-- $682,460 +2%
    2008-- $669,079 +2%
    2007-- $655,960 +2%
    2006-- $643,099
    2005-- $643,099 +4%
    2004-- $618,128 +9.3%
    2003-- $565,275 +16.2%
    2002-- $486,500
    2000-- $486,500
    Find assessor info on the county website

    Neighborhood: 91011

    Nearby schools

    GreatSchools rating
    Schools provided by the listing agent
    • Middle: LCHS 7/8
    • High: LCHS
    • District: La Canada

    Source: The MLS. This data may not be complete. We recommend contacting the local school district to confirm school assignments for this home.

    Get a cash offer in 3 minutes
    Find out how much your home could sell for in as little as 3 minutes with a no-obligation cash offer.
    Estimated market value
    $2,515,600
    Get a cash offer in 3 minutes
    Find out how much your home could sell for in as little as 3 minutes with a no-obligation cash offer.
    Estimated market value
    $2,515,600