Welcome to 5320 Duchesne Court in The Junipers Estates at Castlewood Ranch in Castle Rock, Colorado! As you enter this incredible home, you're greeted by its soaring ceilings and curved staircase with second floor gallery. The main floor seamlessly connects the foyer, living room, dining room, kitchen, breakfast area, and family room, promoting great flow for entertaining. There is also a generously sized office space that can be closed off from the rest of the main floor. This stunning 4-bedroom, 3.5-bathroom home offers plenty of personal spaces, and the primary suite is a true retreat, complete with an en-suite bathroom for your comfort and privacy. Nestled on over half an acre, the property provides ample outdoor space for relaxation and recreation, with plenty of room to enjoy the natural beauty of the surrounding area. The natural front yard is drought-tolerant and the backyard is full of mature trees and large enough for a pool! The 3-car garage offers convenience and storage, making this home as functional as it is beautiful. Don't miss this opportunity to own a piece of paradise in this sought-after Castlewood Ranch community. *****Incentive available when using Orchard Mortgage.*****
Sold for $821,000
$821,000
5320 Duchesne Court, Castle Rock, CO 80104
4beds
4,414sqft
Single Family Residence
Built in 2002
0.64 Acres Lot
$871,500 Zestimate®
$186/sqft
$4,533 Estimated rent
Home value
$871,500
$819,000 - $933,000
$4,533/mo
Zestimate® history
Owner options
List your home for rent
$4,533/mo
Rent Zestimate®
Find your next renter with Zillow Rental Manager. Plus, with online applications, you can quickly screen prospective tenants – for free.
$4,533/mo
Rent Zestimate®
Refinance and save
$3,974/mo
Est. payment
Refinancing to a lower rate could help reduce your monthly payments and save thousands over the life of the loan.
$3,974/mo
Est. payment
Explore your selling options
Work with a Zillow partner agent
Leverage their expertise and Zillow's premium Showcase listings to get your home seen by more buyers.
Get startedList with your own agent
Get your home in front of millions of buyers by listing it on Zillow.
Learn how to do itSell it yourself
Take full control of how buyers see your home on Zillow by listing For Sale by Owner (FSBO).
List your homeWhat's special
Mature treesPrimary suiteMain floor seamlessly connectsAmple outdoor spaceOver half an acreCurved staircaseEn-suite bathroom
Zillow last checked:
Listing updated:
Listed by:
Chris Wardrep 720-552-5826 chris.wardrep@orchard.com,
Orchard Brokerage LLC
Bought with:
Stephanie Vail, 100082604
Milehimodern
Source: REcolorado as distributed by MLS GRID,MLS#: 6136528
Facts & features
Interior
Bedrooms & bathrooms
- Bedrooms: 4
- Bathrooms: 4
- Full bathrooms: 3
- 1/2 bathrooms: 1
- Main level bathrooms: 1
Primary bedroom
- Level: Upper
- Area: 325.74 Square Feet
- Dimensions: 18.3 x 17.8
Bedroom
- Level: Upper
- Area: 162.25 Square Feet
- Dimensions: 11 x 14.75
Bedroom
- Level: Upper
- Area: 118.65 Square Feet
- Dimensions: 11.3 x 10.5
Bedroom
- Level: Upper
- Area: 167.7 Square Feet
- Dimensions: 13 x 12.9
Primary bathroom
- Level: Upper
- Area: 156 Square Feet
- Dimensions: 9.6 x 16.25
Bathroom
- Level: Main
- Area: 26.25 Square Feet
- Dimensions: 5.25 x 5
Bathroom
- Level: Upper
- Area: 39.2 Square Feet
- Dimensions: 8 x 4.9
Bathroom
- Description: Jack And Jill Bath (Rooms Combined)
- Level: Upper
- Area: 56.7 Square Feet
- Dimensions: 10.5 x 5.4
Dining room
- Level: Main
- Area: 159.38 Square Feet
- Dimensions: 12.75 x 12.5
Family room
- Level: Main
- Area: 299.43 Square Feet
- Dimensions: 14.75 x 20.3
Kitchen
- Description: Includes Breakfast Nook
- Level: Main
- Area: 291.2 Square Feet
- Dimensions: 22.4 x 13
Laundry
- Level: Main
- Area: 70.4 Square Feet
- Dimensions: 8.8 x 8
Living room
- Level: Main
- Area: 180.6 Square Feet
- Dimensions: 14 x 12.9
Office
- Level: Main
- Area: 145.2 Square Feet
- Dimensions: 13.2 x 11
Heating
- Forced Air, Natural Gas
Cooling
- Central Air
Appliances
- Included: Cooktop, Dishwasher, Disposal, Gas Water Heater, Microwave, Oven, Refrigerator
Features
- Ceiling Fan(s), Eat-in Kitchen, Entrance Foyer, Five Piece Bath, Granite Counters, High Ceilings, High Speed Internet, Jack & Jill Bathroom, Kitchen Island, Laminate Counters, Open Floorplan, Pantry, Primary Suite, Smoke Free, T&G Ceilings, Vaulted Ceiling(s), Walk-In Closet(s), Wired for Data
- Flooring: Carpet, Laminate, Tile
- Windows: Double Pane Windows, Window Coverings, Window Treatments
- Basement: Bath/Stubbed,Full,Interior Entry,Unfinished
- Number of fireplaces: 1
- Fireplace features: Family Room, Gas Log
Interior area
- Total structure area: 4,414
- Total interior livable area: 4,414 sqft
- Finished area above ground: 2,854
- Finished area below ground: 0
Property
Parking
- Total spaces: 3
- Parking features: Concrete, Exterior Access Door, Insulated Garage, Lighted, Storage
- Attached garage spaces: 3
Features
- Levels: Two
- Stories: 2
- Patio & porch: Covered, Front Porch, Patio, Wrap Around
- Exterior features: Garden
- Fencing: Full
Lot
- Size: 0.64 Acres
- Features: Cul-De-Sac, Landscaped, Level, Many Trees, Sprinklers In Front, Sprinklers In Rear
Details
- Parcel number: R0435266
- Special conditions: Standard
Construction
Type & style
- Home type: SingleFamily
- Architectural style: Traditional
- Property subtype: Single Family Residence
Materials
- Cement Siding, Frame
- Foundation: Concrete Perimeter, Slab
- Roof: Composition
Condition
- Year built: 2002
Utilities & green energy
- Sewer: Public Sewer
- Water: Public
- Utilities for property: Cable Available, Electricity Connected, Internet Access (Wired), Natural Gas Connected, Phone Available
Green energy
- Energy efficient items: HVAC, Roof, Thermostat, Water Heater, Windows
Community & HOA
Community
- Security: Carbon Monoxide Detector(s), Security System, Smoke Detector(s), Video Doorbell
- Subdivision: Castlewood Ranch
HOA
- Has HOA: Yes
- Amenities included: Park, Trail(s)
- Services included: Insurance, Maintenance Grounds, Recycling, Snow Removal, Trash
- HOA fee: $79 monthly
- HOA name: Castlewood Ranch HOA
- HOA phone: 303-841-8658
Location
- Region: Castle Rock
Financial & listing details
- Price per square foot: $186/sqft
- Tax assessed value: $813,191
- Annual tax amount: $5,084
- Date on market: 8/28/2024
- Listing terms: 1031 Exchange,Cash,Conventional,Jumbo,VA Loan
- Exclusions: Seller's Personal Property
- Ownership: Corporation/Trust
- Electric utility on property: Yes
- Road surface type: Paved
Price history
| Date | Event | Price |
|---|---|---|
| 2/6/2025 | Sold | $821,000-1.7%$186/sqft |
Source:  REcolorado as distributed by MLS GRID #6136528 Report a problem REcolorado as distributed by MLS GRID #6136528 Report a problem | ||
| 1/9/2025 | Pending sale | $834,900$189/sqft |
Source: REcolorado as distributed by MLS GRID #6136528 Report a problem | ||
| 12/13/2024 | Price change | $834,900-0.6%$189/sqft |
Source: REcolorado as distributed by MLS GRID #6136528 Report a problem | ||
| 11/26/2024 | Price change | $839,900-1.2%$190/sqft |
Source: REcolorado as distributed by MLS GRID #6136528 Report a problem | ||
| 11/4/2024 | Listed for sale | $850,000+12%$193/sqft |
Source: REcolorado as distributed by MLS GRID #6136528 Report a problem | ||
| 10/31/2024 | Sold | $759,170+109%$172/sqft |
Source: Public Record Report a problem | ||
| 9/4/2002 | Sold | $363,257$82/sqft |
Source: Public Record Report a problem | ||
Public tax history
| Year | Property taxes | Tax assessment |
|---|---|---|
| 2025 | $5,035 -1% | $50,830 -6.4% |
| 2024 | $5,084 +23.4% | $54,290 -1% |
| 2023 | $4,121 -3.6% | $54,820 +42.5% |
| 2022 | $4,277 | $38,470 -2.8% |
| 2021 | -- | $39,570 +2.7% |
| 2020 | $4,183 +11% | $38,520 |
| 2019 | $3,769 | $38,520 +13.1% |
| 2018 | $3,769 +5.7% | $34,050 |
| 2017 | $3,566 +0.2% | $34,050 +1.9% |
| 2016 | $3,559 -1.7% | $33,430 |
| 2015 | $3,622 +5.2% | $33,430 +16% |
| 2014 | $3,442 | $28,810 |
| 2013 | -- | $28,810 +0.4% |
| 2012 | -- | $28,690 |
| 2011 | -- | $28,690 -3.9% |
| 2010 | -- | $29,850 +2.5% |
| 2009 | $1,648 | $29,130 |
| 2008 | -- | $29,130 +4.2% |
| 2007 | -- | $27,950 |
| 2006 | $3,436 -0.7% | $27,950 +2.2% |
| 2004 | $3,459 +72.6% | $27,360 +153.6% |
| 2003 | $2,004 | $10,790 +107800% |
| 2002 | -- | $10 |
Find assessor info on the county website
Neighborhood: 80104
Nearby homes
- $674,4003 bd2 ba1.9k sqft5336 Duchesne Ct, Castle Rock, CO 80104Off Market
- $753,8003 bd2 ba4.7k sqft5317 Duchesne Ct, Castle Rock, CO 80104Off Market
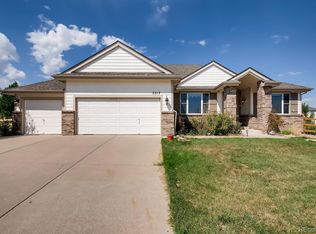
- $834,4005 bd3 ba2.8k sqft5225 Fairfield Cir, Castle Rock, CO 80104Off Market
- $736,0004 bd3 ba3.1k sqft5331 Fairfield Cir, Castle Rock, CO 80104Off Market
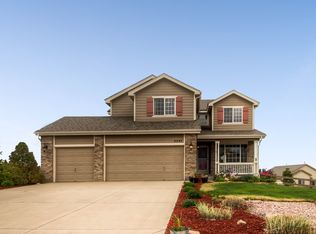
- $908,2005 bd5 ba4.4k sqft5201 Fairfield Cir, Castle Rock, CO 80104Off Market
- $890,0004 bd3 ba4.8k sqft5289 Fairfield Cir, Castle Rock, CO 80104Sold
- $680,8003 bd3 ba2.1k sqft5333 Duchesne Ct, Castle Rock, CO 80104Off Market
- $799,1004 bd4 ba2.8k sqft5352 Duchesne Ct, Castle Rock, CO 80104Off Market
Nearby schools
GreatSchools rating
- 8/10Flagstone Elementary SchoolGrades: PK-6Distance: 1.4 mi
- 5/10Mesa Middle SchoolGrades: 6-8Distance: 1.6 mi
- 7/10Douglas County High SchoolGrades: 9-12Distance: 3.7 mi
Schools provided by the listing agent
- Elementary: Flagstone
- Middle: Mesa
- High: Douglas County
- District: Douglas RE-1
Source: REcolorado as distributed by MLS GRID. This data may not be complete. We recommend contacting the local school district to confirm school assignments for this home.
Get a cash offer in 3 minutes
Find out how much your home could sell for in as little as 3 minutes with a no-obligation cash offer.
Estimated market value
$871,500
Get a cash offer in 3 minutes
Find out how much your home could sell for in as little as 3 minutes with a no-obligation cash offer.
Estimated market value
$871,500
- Colorado
- Douglas County
- Castle Rock
- 80104
- 5320 Duchesne Court
Nearby cities
Nearby neighborhoods
Nearby zip codes
Other Castle Rock Topics
