Charming 3-bedroom, 2-full bath home tucked away at the end of a quiet cul-de-sac, offering privacy and peaceful surroundings. The open floor plan seamlessly connects the kitchen, dining area, and living room—perfect for both everyday living and entertaining.
The primary suite features a walk-in closet and a private full bath complete with tile flooring and a granite countertop. Downstairs, you’ll find an oversized den ideal for a second living space, along with a laundry room, additional storage area, and a two-car garage.
Step outside to enjoy the spacious deck overlooking a level backyard with beautiful landscaping—great for relaxing or hosting gatherings. Conveniently located near shopping, restaurants, and schools, this home offers both comfort and convenience.
Active
$289,900
5320 Eider Ln, Granite Falls, NC 28630
3beds
1,617sqft
Single Family Residence
Built in 2003
0.53 Acres Lot
$285,000 Zestimate®
$179/sqft
$-- HOA
What's special
Spacious deckOpen floor planTwo-car garageLaundry roomQuiet cul-de-sacAdditional storage areaPrimary suite
- 95 days
- 494
- 20
Zillow last checked:
Listing updated:
Listed by:
Lee Pennell lpennell1950@gmail.com,
Berkshire Hathaway HomeServices Blue Ridge REALTORS®
Source: Canopy MLS as distributed by MLS GRID,MLS#: 4352899
Facts & features
Interior
Bedrooms & bathrooms
- Bedrooms: 3
- Bathrooms: 2
- Full bathrooms: 2
- Main level bedrooms: 3
Primary bedroom
- Level: Main
Bedroom s
- Level: Main
Bedroom s
- Level: Main
Bathroom full
- Level: Main
Bathroom full
- Level: Main
Basement
- Level: Basement
Den
- Level: Basement
Dining area
- Level: Main
Kitchen
- Level: Main
Laundry
- Level: Basement
Living room
- Level: Main
Heating
- Central, Heat Pump
Cooling
- Central Air
Appliances
- Included: Dishwasher, Electric Range, Electric Water Heater, Microwave, Refrigerator
- Laundry: In Basement
Features
- Flooring: Hardwood, Tile
- Basement: Basement Garage Door,Storage Space
Interior area
- Total structure area: 1,170
- Total interior livable area: 1,617 sqft
- Finished area above ground: 1,170
- Finished area below ground: 447
Property
Parking
- Total spaces: 2
- Parking features: Basement, Driveway, Garage Door Opener
- Garage spaces: 2
- Has uncovered spaces: Yes
Features
- Levels: Multi/Split
- Patio & porch: Deck
Lot
- Size: 0.53 Acres
- Features: Level, Sloped
Details
- Parcel number: 08107 4119
- Zoning: Res
- Special conditions: Standard
Construction
Type & style
- Home type: SingleFamily
- Property subtype: Single Family Residence
Materials
- Stone Veneer, Vinyl
- Roof: Composition
Condition
- New construction: No
- Year built: 2003
Utilities & green energy
- Sewer: Septic Installed
- Water: County Water
Community & HOA
Community
- Subdivision: Champion Village
Location
- Region: Granite Falls
Financial & listing details
- Price per square foot: $179/sqft
- Tax assessed value: $254,900
- Annual tax amount: $1,622
- Date on market: 6/4/2026
- Cumulative days on market: 95 days
- Road surface type: Concrete, Paved
Estimated market value
$285,000
$271,000 - $299,000
$1,822/mo
Price history
| Date | Event | Price |
|---|---|---|
| 6/4/2026 | Listed for sale | $289,900+40.7%$179/sqft |
Source:  Canopy MLS as distributed by MLS GRID #4352899 Report a problem Canopy MLS as distributed by MLS GRID #4352899 Report a problem | ||
| 10/15/2021 | Sold | $206,000+12.6%$127/sqft |
Source: Canopy MLS as distributed by MLS GRID #3789096 Report a problem | ||
| 9/29/2021 | Pending sale | $183,000$113/sqft |
Source: Canopy MLS as distributed by MLS GRID #3789096 Report a problem | ||
| 9/24/2021 | Listed for sale | $183,000+66.4%$113/sqft |
Source: Canopy MLS as distributed by MLS GRID #3789096 Report a problem | ||
| 12/15/2008 | Sold | $110,000-2.7%$68/sqft |
Source: Agent Provided Report a problem | ||
| 10/18/2008 | Listed for sale | $113,000+16.2%$70/sqft |
Source: Coldwell Banker** #9542648 Report a problem | ||
| 6/17/2008 | Sold | $97,275$60/sqft |
Source: Public Record Report a problem | ||
Public tax history
| Year | Property taxes | Tax assessment |
|---|---|---|
| 2025 | $1,622 +51.2% | $254,900 +74.7% |
| 2024 | $1,073 | $145,900 |
| 2023 | $1,073 | $145,900 |
| 2022 | $1,073 | $145,900 |
| 2021 | $1,073 +31.9% | $145,900 +26.5% |
| 2020 | $814 -1.9% | $115,300 |
| 2019 | $830 | $115,300 |
| 2018 | $830 | $115,300 |
| 2017 | $830 +0.2% | $115,300 |
| 2016 | $828 | $115,300 |
| 2015 | $828 +5% | $115,300 |
| 2014 | $789 | $115,300 |
| 2013 | -- | $115,300 +2.2% |
| 2012 | -- | $112,800 +1.3% |
| 2011 | -- | $111,300 |
| 2010 | -- | $111,300 |
| 2009 | -- | $111,300 |
| 2008 | -- | $111,300 |
| 2007 | -- | $111,300 |
| 2006 | -- | $111,300 |
| 2005 | -- | $111,300 +20.2% |
| 2004 | -- | $92,600 +705.2% |
| 2003 | -- | $11,500 |
Find assessor info on the county website
Monthly payment
Est. payment
Payment breakdown
Explore the cost of this home by adjusting the details. Changes won't be saved.Climate risks
Neighborhood: 28630
Nearby schools
Schools provided by the listing agent
- Elementary: Dudley Shoals
- Middle: Granite Falls
- High: South Caldwell
Source: Canopy MLS as distributed by MLS GRID. This data may not be complete. We recommend contacting the local school district to confirm school assignments for this home.

Similar homes
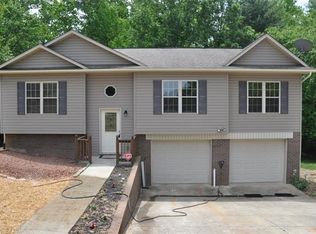
- $295,0003 bd2 ba1.3k sqft49 Laurel St, Granite Falls, NC 28630For Sale

 MLS ID #4398926, Kelly Calderon, RE/MAX Lifestyle. Canopy MLS as distributed by MLS GRID
 - $275,0003 bd2 ba1.2k sqft15 Valley St, Granite Falls, NC 28630For Sale
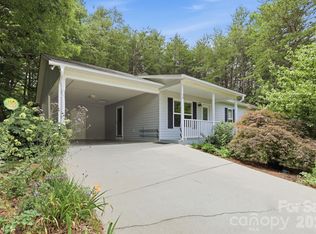 MLS ID #4398811, Shawn Yambor, Weichert, Realtors - Team Metro. Canopy MLS as distributed by MLS GRID
 - $226,0003 bd1 ba1.4k sqft2939 Link Dr, Granite Falls, NC 28630For Sale
 MLS ID #4389419, Dolly Frye, Realty Executives of Hickory. Canopy MLS as distributed by MLS GRID
 - $295,0003 bd3 ba1.2k sqft1711 Greenbrooke Rd, Hudson, NC 28638For Sale
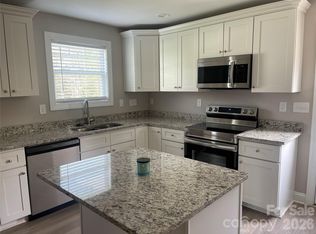 MLS ID #4407114, Julie Correll, Premier Rental Property. Canopy MLS as distributed by MLS GRID
 - $265,0003 bd2 ba1k sqft4445 Sulphur Springs Rd NE, Hickory, NC 28601For SaleMLS ID #4379097, Jade Isenhour, Realty Executives of Hickory. Canopy MLS as distributed by MLS GRID
- $269,9003 bd2 ba1.4k sqft362 Mount Herman Rd, Hudson, NC 28638For SaleMLS ID #4410654, Julian Baker, Baker Realty. Canopy MLS as distributed by MLS GRID
- $329,9003 bd2 ba2k sqft120 42nd Avenue Cir NE, Hickory, NC 28601For SaleMLS ID #4364282, Brooke Elder, True North Realty. Canopy MLS as distributed by MLS GRID
- $280,0003 bd2 ba1.4k sqft4829 County Home Rd, Conover, NC 28613For SaleMLS ID #4357560, Salina Yang, Mooresville Realty LLC. Canopy MLS as distributed by MLS GRID
- $289,5003 bd2 ba1.7k sqft2734 Orchard St, Newton, NC 28658For SaleMLS ID #4407712, Robin Whitener, Realty Executives of Hickory. Canopy MLS as distributed by MLS GRID
- $324,9003 bd2 ba1.3k sqft3402 Danial St, Conover, NC 28613For SaleMLS ID #4406576, Khou Hale, The Lake Team LLC. Canopy MLS as distributed by MLS GRID
- $284,0003 bd2 ba1.2k sqft150 Pattys Pl, Stony Point, NC 28678For SaleMLS ID #4414869, Sara Purvis, SECU*RE Inc.. Canopy MLS as distributed by MLS GRID
- $289,0004 bd2 ba2.2k sqft3822 Newhall Dr NW, Conover, NC 28613For SaleMLS ID #4387869, Tracy Dowling, Homecoin.com. Canopy MLS as distributed by MLS GRID
- $294,9003 bd2 ba1.2k sqft5096 Bloomfield Ests SW, Granite Falls, NC 28630New ConstructionMLS ID #4393470, Lee Pennell, Berkshire Hathaway HomeServices Blue Ridge REALTORS®. Canopy MLS as distributed by MLS GRID
- $285,0003 bd2 ba1.1k sqft4714 Hoover Rd, Vale, NC 28168For SaleMLS ID #4411045, Ryan Freeman, Realty Executives of Hickory. Canopy MLS as distributed by MLS GRID
- $279,9003 bd2 ba1.4k sqft409 Cottrell Hill Rd, Lenoir, NC 28645For SaleMLS ID #4414277, Tina Wilson, Walker Real Estate Services LLC. Canopy MLS as distributed by MLS GRID
- $289,9003 bd2 ba2.2k sqft415 High Cir NW, Lenoir, NC 28645For SaleMLS ID #4394665, Lisa Starnes, Baker Realty. Canopy MLS as distributed by MLS GRID
- $315,0003 bd2 ba1.8k sqft3611 Judea Dr, Lenoir, NC 28645For SaleMLS ID #4400934, Tim Newton, Coldwell Banker Newton RE. Canopy MLS as distributed by MLS GRID
- $300,0004 bd2 ba1.6k sqft605 Us Highway 70 W, Hildebran, NC 28637For SaleMLS ID #4321162, Tony Colella, Western Piedmont Real Estate, LLC. Canopy MLS as distributed by MLS GRID
- $296,0005 bd2 ba2.1k sqft3181 & 3177 Morganton Blvd SW, Lenoir, NC 28645For SaleMLS ID #4405668, Tonya Collier, NC Homes Direct. Canopy MLS as distributed by MLS GRID
