This beautiful ranch style home feels like home when you step inside. It is located within the established Buckner Terrace neighborhood and is within 5 miles of the Dallas Arboretum, Botanical Gardens, lower Greenville, and White Rock Lake. It has been lovingly maintained and includes granite countertops, recessed lighting, ample amounts of closet and storage spaces, vaulted ceilings, built-in cabinetry, hardwood floors, and an outdoor space ready for entertaining. While thoughtfully updated for today's living, this home stays true to its 1966 roots with mid century architectural characteristics and design. Every update was chosen to complement the home's original beauty in order to bring contemporary comforts but retain vintage charm. This home features two living areas, two dining areas, and a flexible space perfect for a home office or reading room. The primary bedroom features lots of natural light with floor to ceiling windows and private door leading to back patio pool area. It also features an ensuite bath with separate dressing area and two closets. Secondary bedrooms are large with a hall bath that has a separate jetted tub, walk in shower and so many cabinets it will make you smile. The neighborhood has its own Everglade Park that features walking trails, numerous trees, benches, pet stations, and ongoing improvements for you to enjoy. This home is ready to impress and welcome you home.
For sale
Price cut: $10K (6/24)
$385,000
5320 Elkridge Dr, Dallas, TX 75227
3beds
2,226sqft
Single Family Residence
Built in 1966
8,581 Square Feet Lot
$383,800 Zestimate®
$173/sqft
$-- HOA
What's special
Recessed lightingHardwood floorsGranite countertopsTwo dining areasVaulted ceilingsBuilt-in cabinetrySecondary bedrooms are large
- 150 days
- 1,008
- 81
Zillow last checked:
Listing updated:
Listed by:
Kimberly Weakley 0618742,
Cardinal One Realty LLC 214-536-0886,
Jo Gayle Jones 601-214-7223,
Cardinal One Realty LLC
Source: NTREIS,MLS#: 21227453
Facts & features
Interior
Bedrooms & bathrooms
- Bedrooms: 3
- Bathrooms: 3
- Full bathrooms: 2
- 1/2 bathrooms: 1
Primary bedroom
- Features: Built-in Features, Ceiling Fan(s), En Suite Bathroom, Linen Closet, Walk-In Closet(s)
- Level: First
- Dimensions: 15 x 14
Bedroom
- Level: First
- Dimensions: 15 x 12
Bedroom
- Level: First
- Dimensions: 12 x 12
Breakfast room nook
- Features: Eat-in Kitchen
- Level: First
- Dimensions: 9 x 9
Dining room
- Level: First
- Dimensions: 11 x 11
Family room
- Features: Built-in Features, Ceiling Fan(s), Fireplace
- Level: First
- Dimensions: 21 x 15
Kitchen
- Features: Built-in Features, Eat-in Kitchen, Galley Kitchen, Granite Counters
- Level: First
- Dimensions: 13 x 8
Library
- Level: First
- Dimensions: 11 x 10
Living room
- Level: First
- Dimensions: 16 x 15
Utility room
- Features: Built-in Features
- Level: First
- Dimensions: 5 x 5
Heating
- Central, Natural Gas
Cooling
- Central Air, Ceiling Fan(s), Electric
Appliances
- Included: Some Gas Appliances, Dryer, Dishwasher, Electric Oven, Gas Cooktop, Disposal, Gas Range, Microwave, Plumbed For Gas, Refrigerator, Washer
- Laundry: Washer Hookup, Dryer Hookup, GasDryer Hookup
Features
- Built-in Features, Decorative/Designer Lighting Fixtures, Eat-in Kitchen, Granite Counters, High Speed Internet, Cable TV, Vaulted Ceiling(s), Walk-In Closet(s)
- Has basement: No
- Number of fireplaces: 1
- Fireplace features: Family Room, Gas, Glass Doors
Interior area
- Total interior livable area: 2,226 sqft
Video & virtual tour
Property
Parking
- Total spaces: 2
- Parking features: Alley Access, Garage, Garage Door Opener, Kitchen Level, Private, Garage Faces Rear
- Attached garage spaces: 2
Features
- Levels: One
- Stories: 1
- Patio & porch: Covered, Deck
- Exterior features: Private Entrance, Private Yard, Rain Gutters
- Has private pool: Yes
- Pool features: In Ground, Pool, Private
- Fencing: Wood
Lot
- Size: 8,581 Square Feet
- Features: Interior Lot, Subdivision
Details
- Parcel number: 00000516523000000
Construction
Type & style
- Home type: SingleFamily
- Architectural style: Traditional,Detached
- Property subtype: Single Family Residence
Materials
- Brick
- Foundation: Pillar/Post/Pier
- Roof: Composition
Condition
- Year built: 1966
Utilities & green energy
- Sewer: Public Sewer
- Water: Public
- Utilities for property: Electricity Available, Natural Gas Available, Sewer Available, Separate Meters, Water Available, Cable Available
Community & HOA
Community
- Features: Curbs, Sidewalks
- Security: Security System, Carbon Monoxide Detector(s), Fire Alarm, Smoke Detector(s)
- Subdivision: Buckner Terrace
HOA
- Has HOA: No
Location
- Region: Dallas
Financial & listing details
- Price per square foot: $173/sqft
- Tax assessed value: $374,960
- Annual tax amount: $8,349
- Date on market: 4/10/2026
- Cumulative days on market: 151 days
- Listing terms: Cash,Conventional,FHA,VA Loan
- Exclusions: Fish painting on back patio, and flag in backyard.
Estimated market value
$383,800
$365,000 - $403,000
$4,553/mo
Price history
| Date | Event | Price |
|---|---|---|
| 6/29/2026 | Listed for sale | $385,000$173/sqft |
Source: NTREIS #21227453 Report a problem | ||
| 6/29/2026 | Contingent | $385,000$173/sqft |
Source: NTREIS #21227453 Report a problem | ||
| 6/24/2026 | Price change | $385,000-2.5%$173/sqft |
Source: NTREIS #21227453 Report a problem | ||
| 4/10/2026 | Listed for sale | $395,000+92.7%$177/sqft |
Source: NTREIS #21227453 Report a problem | ||
| 3/17/2016 | Listing removed | $204,990$92/sqft |
Source: STONECREST REALTY #13253688 Report a problem | ||
| 2/6/2016 | Pending sale | $204,990$92/sqft |
Source: STONECREST REALTY #13253688 Report a problem | ||
| 2/1/2016 | Price change | $204,990-3.3%$92/sqft |
Source: STONECREST REALTY #13253688 Report a problem | ||
| 1/21/2016 | Listed for sale | $212,000-3.5%$95/sqft |
Source: STONECREST REALTY #13253688 Report a problem | ||
| 12/11/2015 | Listing removed | $219,750$99/sqft |
Source: STONECREST REALTY #13253688 Report a problem | ||
| 12/3/2015 | Price change | $219,750-2.2%$99/sqft |
Source: STONECREST REALTY #13253688 Report a problem | ||
| 11/5/2015 | Price change | $224,750-2.2%$101/sqft |
Source: STONECREST REALTY #13253688 Report a problem | ||
| 10/22/2015 | Price change | $229,750-4.2%$103/sqft |
Source: STONECREST REALTY #13253688 Report a problem | ||
| 10/6/2015 | Listed for sale | $239,750$108/sqft |
Source: STONECREST REALTY #13253688 Report a problem | ||
Public tax history
| Year | Property taxes | Tax assessment |
|---|---|---|
| 2025 | $1,718 -6.9% | $374,960 |
| 2024 | $1,846 +6.7% | $374,960 +10.7% |
| 2023 | $1,729 -44.8% | $338,760 |
| 2022 | $3,135 +3.6% | $338,760 +18.8% |
| 2021 | $3,027 +5.7% | $285,230 +7.1% |
| 2020 | $2,864 +8% | $266,440 +15.6% |
| 2019 | $2,651 +3% | $230,560 |
| 2018 | $2,574 +7.6% | $230,560 +19.5% |
| 2017 | $2,392 -31.7% | $192,980 +4.7% |
| 2016 | $3,505 +28% | $184,280 +84.6% |
| 2015 | $2,738 | $99,830 |
| 2014 | $2,738 | $99,830 |
| 2013 | -- | -- |
| 2012 | -- | -- |
| 2011 | -- | -- |
| 2010 | -- | -- |
| 2009 | -- | -- |
| 2008 | -- | -- |
| 2007 | -- | -- |
| 2005 | -- | -- |
| 2004 | -- | -- |
| 2003 | -- | -- |
| 2002 | -- | -- |
| 2001 | -- | -- |
Find assessor info on the county website
Monthly payment
Est. payment
Payment breakdown
Explore the cost of this home by adjusting the details. Changes won't be saved.Climate risks
Neighborhood: Buckner Terrace
Nearby schools
Schools provided by the listing agent
- Elementary: Rowe
- Middle: Hood
- High: Skyline
- District: Dallas ISD
Source: NTREIS. This data may not be complete. We recommend contacting the local school district to confirm school assignments for this home.
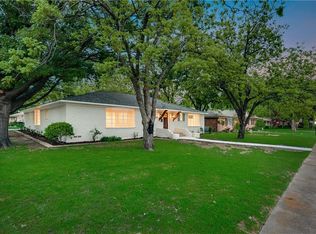
Similar homes
- $370,0003 bd2 ba1.8k sqft8309 Londonderry Ln, Dallas, TX 75228For Sale
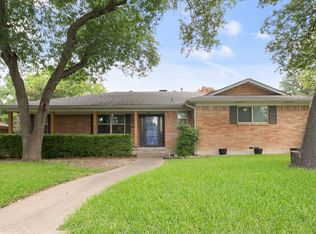 MLS ID #21324768, Matthew Wilhelm. NTREIS
 - $369,9994 bd3 ba2.7k sqft3024 Encino Dr, Dallas, TX 75228For Sale
 MLS ID #21376316, Alvin Nelson. NTREIS
 - $475,0003 bd2 ba1.8k sqft8420 Sweetwater Dr, Dallas, TX 75228For Sale
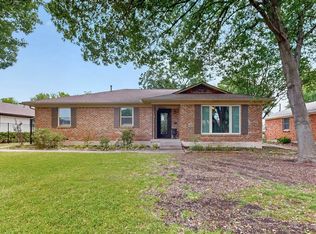 MLS ID #21337159, Matt Templeton. NTREIS
 - $499,0003 bd2 ba2k sqft6138 N Jim Miller Rd, Dallas, TX 75228For Sale
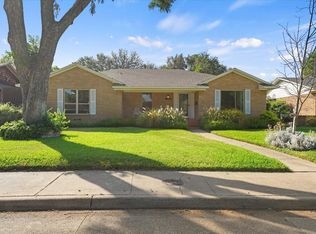 MLS ID #21358365, Yesenia Carmolinga. NTREIS
