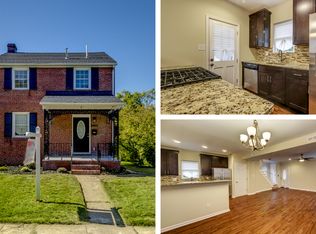
Nestled in the charming Hamilton Heights neighborhood, this delightful Cape Cod home exudes warmth and character. Built in 1938, it features traditional design elements like crown moldings and chair railings, creating an inviting atmosphere. The eat-in kitchen is perfect for casual meals, equipped with essential appliances including a gas oven/range and refrigerator. Cozy up by the fireplace, complete with a mantel, or enjoy the partially finished basement, ideal for a workshop or additional living space. The community offers convenient access to public transportation, with a bus stop less than a mile away. Nearby parks provide green spaces for relaxation and recreation, while local schools are known for their commitment to education. With a detached garage and off-street parking, this home combines comfort with practicality. Experience the charm of Hamilton Heights, where community spirit thrives and every day feels like home.
Sold for $290,000
Zillow last checked:
Listing updated:
Bought with:
Anita Davis, 505041
Long & Foster Real Estate, Inc.
Source: Bright MLS,MLS#: MDBA2207774
Price history
| Date | Event | Price |
|---|---|---|
| 5/28/2026 | Sold | $290,000+0%$197/sqft |
Source:  Bright MLS #MDBA2207774 Report a problem Bright MLS #MDBA2207774 Report a problem | ||
| 4/3/2026 | Contingent | $289,999$197/sqft |
Source: Bright MLS #MDBA2207774 Report a problem | ||
| 3/20/2026 | Listed for sale | $289,999$197/sqft |
Source: Bright MLS #MDBA2207774 Report a problem | ||
| 11/18/2025 | Listing removed | $289,999$197/sqft |
Source: Bright MLS #MDBA2185602 Report a problem | ||
| 11/7/2025 | Listed for sale | $289,999$197/sqft |
Source: Bright MLS #MDBA2185602 Report a problem | ||
| 10/31/2025 | Pending sale | $289,999$197/sqft |
Source: Bright MLS #MDBA2185602 Report a problem | ||
| 10/18/2025 | Listed for sale | $289,999+61.2%$197/sqft |
Source: Bright MLS #MDBA2185602 Report a problem | ||
| 12/24/2011 | Listing removed | $179,900$122/sqft |
Source: Real Estate Professionals, Inc. #BA7561457 Report a problem | ||
| 6/11/2011 | Price change | $179,900-2.7%$122/sqft |
Source: Real Estate Professionals, Inc. #BA7561457 Report a problem | ||
| 5/19/2011 | Price change | $184,900-2.2%$126/sqft |
Source: Real Estate Professionals, Inc. #BA7561457 Report a problem | ||
| 4/13/2011 | Price change | $189,000-5%$128/sqft |
Source: Real Estate Professionals, Inc. #BA7561457 Report a problem | ||
| 3/28/2011 | Listed for sale | $199,000-7.4%$135/sqft |
Source: Real Estate Professionals, Inc. #BA7561457 Report a problem | ||
| 11/13/2010 | Listing removed | $214,900-2.3%$146/sqft |
Source: Real Estate Professionals, Inc. #BA7362107 Report a problem | ||
| 6/26/2010 | Price change | $219,9000%$149/sqft |
Source: Real Estate Professionals, Inc. #BA7362107 Report a problem | ||
| 4/20/2010 | Price change | $220,000-2.2%$149/sqft |
Source: Keller Williams Flagship of Maryland #BA7139854 Report a problem | ||
| 1/6/2010 | Price change | $225,000-4.2%$153/sqft |
Source: NRT MidAtlantic #BA7139854 Report a problem | ||
| 8/29/2009 | Listed for sale | $234,900+213.4%$160/sqft |
Source: NRT MidAtlantic #BA7139854 Report a problem | ||
| 3/21/1997 | Sold | $74,950$51/sqft |
Source: Public Record Report a problem | ||
Get a cash offer in 3 minutes
Find out how much your home could sell for in as little as 3 minutes with a no-obligation cash offer.
Estimated market value
$289,300
