Skip main navigation
Sold
  • $240,000

    5320 Himalayan Dr, Indianapolis, IN 46239

    3beds
    1,225sqft
    Residential, Single Family Residence
    Built in 2009
    7,840.8 Square Feet Lot
    $253,200 Zestimate®
    $196/sqft
    $1,718 Estimated rent

    Home value

    $253,200

    $241,000 - $266,000

    $1,718/mo

    Zestimate® history
    Loading
    Loading...

    Owner options

    List your home for rent

    $1,718/mo

    Rent Zestimate®

    Find your next renter with Zillow Rental Manager. Plus, with online applications, you can quickly screen prospective tenants – for free.

    Learn more

    $1,718/mo

    Rent Zestimate®

    Refinance and save

    $1,915/mo

    Est. payment

    Refinancing to a lower rate could help reduce your monthly payments and save thousands over the life of the loan.

    See today's rates

    $1,915/mo

    Est. payment

    Explore your selling options

    Work with a Zillow partner agent

    Leverage their expertise and Zillow's premium Showcase listings to get your home seen by more buyers.

    Get started

    List with your own agent

    Get your home in front of millions of buyers by listing it on Zillow.

    Learn how to do it

    Sell it yourself

    Take full control of how buyers see your home on Zillow by listing For Sale by Owner (FSBO).

    List your home

    What's special

    Updated kitchenStainless-steel kitchen appliancesVaulted ceilingsFresh neutral paint throughoutNew hvac system installedSpacious walk-in closet
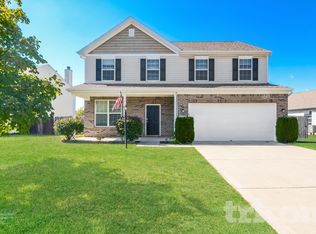
    Spectacular 3 bedroom, 2 full bath home with a modern and clean feel in desirable Wildcat Run community! This one level home boasts vaulted ceilings, loads of natural sunlight, updated kitchen, and fresh neutral paint throughout. All stainless-steel kitchen appliances stay and were installed in 2020! New HVAC system installed in '21! Primary bedroom offers a spacious walk-in closet with an attached & updated full bathroom. Luxury vinyl plank flooring throughout living spaces, hallway & kitchen. Fully fenced in back yard and concrete patio out back. Close proximity to the community clubhouse, pool, and playground! Must see!

    Zillow last checked:

    Listing updated:

    Listing Provided by:

    Joni Forestal 317-418-2970,

    F.C. Tucker Company,

    Joni Forestal,

    F.C. Tucker Company

    Bought with:

    Khloe Anderson

    Keller Williams Indy Metro S

    Source: MIBOR as distributed by MLS GRID,MLS#: 21948130MLS Logo

    Facts & features

    Interior

    Bedrooms & bathrooms
    • Bedrooms: 3
    • Bathrooms: 2
    • Full bathrooms: 2
    • Main level bathrooms: 2
    • Main level bedrooms: 3
    Primary bedroom
    • Features: Luxury Vinyl Plank
    • Level: Main
    • Area: 168 Square Feet
    • Dimensions: 14x12
    Bedroom 2
    • Features: Luxury Vinyl Plank
    • Level: Main
    • Area: 110 Square Feet
    • Dimensions: 11x10
    Bedroom 3
    • Features: Carpet
    • Level: Main
    • Area: 100 Square Feet
    • Dimensions: 10x10
    Breakfast room
    • Features: Luxury Vinyl Plank
    • Level: Main
    • Area: 90 Square Feet
    • Dimensions: 10x9
    Great room
    • Features: Luxury Vinyl Plank
    • Level: Main
    • Area: 256 Square Feet
    • Dimensions: 16x16
    Kitchen
    • Features: Luxury Vinyl Plank
    • Level: Main
    • Area: 120 Square Feet
    • Dimensions: 12x10
    Heating
    • Electric, Forced Air
    Cooling
    • Has cooling: Yes
    Appliances
    • Included: Electric Cooktop, Dryer, Electric Water Heater, Disposal, Microwave, Refrigerator, Washer, Water Heater
    • Laundry: Laundry Closet
    Features
    • Attic Access, Vaulted Ceiling(s), Ceiling Fan(s), Pantry, Walk-In Closet(s)
    • Windows: Windows Vinyl
    • Has basement: No
    • Attic: Access Only
    Interior area
    • Total structure area: 1,225
    • Total interior livable area: 1,225 sqft
    • Finished area below ground: 0

    Property

    Parking
    • Total spaces: 2
    • Parking features: Attached
    • Attached garage spaces: 2
    Features
    • Levels: One
    • Stories: 1
    • Patio & porch: Patio
    • Fencing: Fenced,Fence Full Rear
    Lot
    • Size: 7,840 sqft
    • Features: Sidewalks, Street Lights
    Details
    • Parcel number: 491501111011000300

    Construction

    Type & style
    • Home type: SingleFamily
    • Architectural style: Ranch
    • Property subtype: Residential, Single Family Residence
    Materials
    • Vinyl With Stone
    • Foundation: Slab
    Condition
    • New construction: No
    • Year built: 2009

    Utilities & green energy

    • Water: Municipal/City

    Community & neighborhood

    Community
    • Community features: Pool
    Location
    • Region: Indianapolis
    • Subdivision: Wildcat Run

    HOA & financial

    HOA
    • Has HOA: Yes
    • HOA fee: $337 annually
    • Amenities included: Clubhouse, Playground, Pool
    • Services included: Association Home Owners, Clubhouse, ParkPlayground, Other
    • Association phone: 317-541-0000

    Price history

    DateEventPrice
    11/10/2023Sold$240,000$196/sqft
    Source: MIBOR as distributed by MLS GRID #21948130 Report a problem
    10/17/2023Pending sale$240,000$196/sqft
    Source: MIBOR as distributed by MLS GRID #21948130 Report a problem
    10/12/2023Listed for sale$240,000+70.2%$196/sqft
    Source: MIBOR as distributed by MLS GRID #21948130 Report a problem
    7/26/2018Sold$141,000$115/sqft
    Source: Public Record Report a problem
    6/12/2018Pending sale$141,000$115/sqft
    Source: RE/MAX Ability Plus #21571372 Report a problem
    6/8/2018Listed for sale$141,000+16%$115/sqft
    Source: RE/MAX Ability Plus #21571372 Report a problem
    3/10/2016Sold$121,500+6.1%$99/sqft
    Source: MIBOR as distributed by MLS GRID #21390796 Report a problem
    6/27/2014Sold$114,500-2.1%$93/sqft
    Source: Public Record Report a problem
    5/16/2014Pending sale$117,000$96/sqft
    Source: Indiana Realty One #21280824 Report a problem
    3/23/2014Listed for sale$117,000-2.5%$96/sqft
    Source: Indiana Realty One #21280824 Report a problem
    11/26/2013Listing removed$120,000$98/sqft
    Source: Doc Real Estate, Inc. #21249636 Report a problem
    8/21/2013Listed for sale$120,000+14.3%$98/sqft
    Source: Doc Real Estate, Inc. #21249636 Report a problem
    4/23/2010Sold$105,000$86/sqft
    Source: Public Record Report a problem

    Public tax history

    YearProperty taxesTax assessment
    2025$2,292 +11.7%$242,500 +5.8%
    2024$2,052 +3.5%$229,200 +11.7%
    2023$1,982 +23.6%$205,200 +3.5%
    2022$1,604 +9.9%$198,200 +23.6%
    2021$1,460 +6%$160,400 +9.9%
    2020$1,378 +7.2%$146,000 +6%
    2019$1,286 +4%$137,800 +7.2%
    2018$1,237 +1%$128,600 +6.7%
    2017$1,224 +8.3%$120,500 +4.9%
    2016$1,130 +1.8%$114,900 +3.5%
    2014$1,110 +4.5%$111,000 +3.6%
    2013$1,062 $107,100 +0.8%
    2012$1,062 $106,200 +11%
    2011-- $95,700 -10.8%
    2010$2,146 +53550%$107,300 +53550%
    2009$4 $200
    2007-- $200

    Find assessor info on the county website

    Neighborhood: Galludet

    Nearby schools

    GreatSchools rating
    Get a cash offer in 3 minutes
    Find out how much your home could sell for in as little as 3 minutes with a no-obligation cash offer.
    Estimated market value
    $253,200
    Get a cash offer in 3 minutes
    Find out how much your home could sell for in as little as 3 minutes with a no-obligation cash offer.
    Estimated market value
    $253,200