Multiple offers received. Please submit highest and best by 5 pm Tuesday Sept 16.
NEW,NEW,NEW- interior is fresh with new flooring and new paint.
Welcome to your dream home. As you step through the front door, the warmth of the open concept living area invites you in, with a crackling fireplace setting the stage for cozy evenings and cherished memories.
The heart of this home is undoubtedly the large kitchen, a culinary haven with ample counter space, amble cabinets and large pantry. The space flows seamlessly into the dining and living areas, where natural light pours in, creating an inviting atmosphere for entertaining guests or enjoying quiet family moments.
Enjoy low energy bills . Seller will pay off solar panels with a full priced offer.
5 well-appointed bedrooms, this home offers versatility and privacy. The master suite, a luxurious retreat located upstairs, away from the other bedrooms. It boasts two walk-in closets, providing abundant storage . The en-suite bath promises relaxation, a space where you can unwind after a long day. Garden tub, separate shower, dual sinks.
The upstairs features a vast game room and a charming nook, perfect for a home office or a cozy reading corner. 3 guest bedrooms upstairs are large.
On the first floor there is an additional large bedroom and full bath offering convenience for guests or can serve as an in-law suite, ensuring comfort for family members of all ages.
Not included in the square footage is an extra rec room, fully plumbed and finished, offering endless possibilities for entertainment or hobbies. This bonus space is a blank canvas waiting for your personal touch.
Neighborhood offers pools, parks, sports amenities and walking trails. Enjoy access to Marine Creek lake as well. Close to shopping, freeways and entertainment.
Imagine your life in this spacious home, where every detail has been thoughtfully considered for your comfort and enjoyment.
Sold
Price Unknown
5320 Lansdowne Ave, Fort Worth, TX 76135
5beds
3,435sqft
Single Family Residence
Built in 2000
5,619 Square Feet Lot
$348,200 Zestimate®
$--/sqft
$2,910 Estimated rent
Home value
$348,200
$324,000 - $376,000
$2,910/mo
Zestimate® history
Owner options
List your home for rent
$2,910/mo
Rent Zestimate®
Find your next renter with Zillow Rental Manager. Plus, with online applications, you can quickly screen prospective tenants – for free.
$2,910/mo
Rent Zestimate®
Refinance and save
$360/mo
Est. payment
Refinancing to a lower rate could help reduce your monthly payments and save thousands over the life of the loan.
$360/mo
Est. payment
Explore your selling options
Work with a Zillow partner agent
Leverage their expertise and Zillow's premium Showcase listings to get your home seen by more buyers.
Get startedList with your own agent
Get your home in front of millions of buyers by listing it on Zillow.
Learn how to do itSell it yourself
Take full control of how buyers see your home on Zillow by listing For Sale by Owner (FSBO).
List your homeWhat's special
Crackling fireplaceIn-law suiteHome officeNew paintNew flooringNatural lightCozy reading corner
Zillow last checked:
Listing updated:
Listed by:
Jennifer Linder 0605072 817-366-1424,
The Michael Group Real Estate 817-577-9000
Bought with:
Starla Karlis
Better Homes & Gardens, Winans
Source: NTREIS,MLS#: 21025568
Facts & features
Interior
Bedrooms & bathrooms
- Bedrooms: 5
- Bathrooms: 4
- Full bathrooms: 3
- 1/2 bathrooms: 1
Primary bedroom
- Features: Ceiling Fan(s), Dual Sinks, Garden Tub/Roman Tub, Separate Shower, Walk-In Closet(s)
- Level: Second
- Dimensions: 17 x 20
Bedroom
- Level: First
- Dimensions: 12 x 13
Game room
- Features: Built-in Features
- Level: Second
- Dimensions: 13 x 20
Kitchen
- Features: Eat-in Kitchen, Pantry
- Level: First
- Dimensions: 11 x 13
Living room
- Features: Ceiling Fan(s)
- Level: First
- Dimensions: 17 x 19
Living room
- Features: Ceiling Fan(s), Fireplace
- Level: First
- Dimensions: 13 x 14
Appliances
- Included: Dishwasher, Electric Range, Disposal, Microwave
Features
- High Speed Internet, Open Floorplan
- Has basement: No
- Number of fireplaces: 1
- Fireplace features: Wood Burning
Interior area
- Total interior livable area: 3,435 sqft
Property
Parking
- Total spaces: 2
- Parking features: Driveway
- Attached garage spaces: 2
- Has uncovered spaces: Yes
Features
- Levels: Two
- Stories: 2
- Pool features: None
Lot
- Size: 5,619 Square Feet
Details
- Parcel number: 07337000
Construction
Type & style
- Home type: SingleFamily
- Architectural style: Detached
- Property subtype: Single Family Residence
Condition
- Year built: 2000
Utilities & green energy
- Sewer: Public Sewer
- Water: Public
- Utilities for property: Cable Available, Sewer Available, Water Available
Community & HOA
Community
- Subdivision: Marine Creek Estates Add
HOA
- Has HOA: Yes
- Services included: All Facilities, Association Management
- HOA fee: $360 annually
- HOA name: marince creek
- HOA phone: 817-899-1000
Location
- Region: Fort Worth
Financial & listing details
- Tax assessed value: $305,700
- Annual tax amount: $10,256
- Date on market: 8/8/2025
- Cumulative days on market: 41 days
Price history
| Date | Event | Price |
|---|---|---|
| 12/15/2025 | Sold | -- |
Source: NTREIS #21025568 Report a problem | ||
| 9/23/2025 | Pending sale | $349,900$102/sqft |
Source: NTREIS #21025568 Report a problem | ||
| 9/17/2025 | Contingent | $349,900$102/sqft |
Source: NTREIS #21025568 Report a problem | ||
| 9/2/2025 | Price change | $349,9000%$102/sqft |
Source: NTREIS #21025568 Report a problem | ||
| 8/8/2025 | Listed for sale | $350,000+125.8%$102/sqft |
Source: NTREIS #21025568 Report a problem | ||
| 12/18/2009 | Listing removed | $155,000$45/sqft |
Source: David Osborn #11288407 Report a problem | ||
| 10/17/2009 | Listed for sale | $155,000$45/sqft |
Source: David Osborn #11288407 Report a problem | ||
Public tax history
| Year | Property taxes | Tax assessment |
|---|---|---|
| 2025 | $4,948 -51.8% | $305,700 -27.4% |
| 2024 | $10,256 +6.5% | $420,897 +7.4% |
| 2023 | $9,629 +10.8% | $391,755 +24.5% |
| 2022 | $8,688 -4.6% | $314,668 -1.1% |
| 2021 | $9,110 +10.5% | $318,094 +10.9% |
| 2020 | $8,246 -2.4% | $286,825 -0.4% |
| 2019 | $8,448 +9.4% | $288,002 +14.5% |
| 2018 | $7,722 +7.1% | $251,636 +8.3% |
| 2017 | $7,213 +9.8% | $232,457 +11.5% |
| 2016 | $6,570 +28.7% | $208,505 +30.2% |
| 2015 | $5,105 | $160,200 |
| 2014 | $5,105 | $160,200 +8.5% |
| 2013 | -- | $147,600 +4.3% |
| 2012 | -- | $141,500 |
| 2011 | -- | $141,500 -1.2% |
| 2010 | -- | $143,200 -6.6% |
| 2009 | -- | $153,400 -6% |
| 2008 | -- | $163,200 +3.1% |
| 2007 | -- | $158,300 +2.1% |
| 2006 | -- | $155,000 |
| 2005 | -- | $155,000 +2.2% |
| 2004 | -- | $151,700 +5.7% |
| 2003 | -- | $143,500 -7.8% |
| 2002 | -- | $155,600 +7.3% |
| 2001 | -- | $145,000 +713.7% |
| 2000 | -- | $17,820 |
Find assessor info on the county website
Neighborhood: Marine Creek
Nearby homes
- $--3 bd2 ba1.5k sqft5316 Lansdowne Ave, Fort Worth, TX 76135Sold

- $336,0007 bd2 ba3.2k sqft5324 Lansdowne Ave, Fort Worth, TX 76135Off Market
- $246,3003 bd2 ba1.6k sqft5312 Lansdowne Ave, Fort Worth, TX 76135Off Market
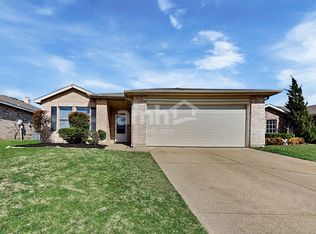
- $249,0003 bd2 ba1.4k sqft5366 Lansdowne Ave, Fort Worth, TX 76135Off Market

- $268,5003 bd2 ba1.5k sqft5328 Lansdowne Ave, Fort Worth, TX 76135Off Market
- $246,1003 bd2 ba1.5k sqft5317 New Castleton Ln, Fort Worth, TX 76135Off Market
- $376,6005 bd3 ba3.5k sqft5313 New Castleton Ln, Fort Worth, TX 76135Off Market
- $255,5003 bd2 ba1.6k sqft5321 New Castleton Ln, Fort Worth, TX 76135Off Market
Nearby schools
GreatSchools rating
- 1/10Marine Creek Elementary SchoolGrades: 1-5Distance: 0.5 mi
- 3/10Lucyle Collins Middle SchoolGrades: 6-8Distance: 1.3 mi
- 2/10Lake Worth High SchoolGrades: 9-12Distance: 1.1 mi
Schools provided by the listing agent
- Elementary: Marinecree
- Middle: Collins
- High: Lake Worth
- District: Lake Worth ISD
Source: NTREIS. This data may not be complete. We recommend contacting the local school district to confirm school assignments for this home.
Get a cash offer in 3 minutes
Find out how much your home could sell for in as little as 3 minutes with a no-obligation cash offer.
Estimated market value
$348,200
Get a cash offer in 3 minutes
Find out how much your home could sell for in as little as 3 minutes with a no-obligation cash offer.
Estimated market value
$348,200
- Texas
- Tarrant County
- Fort Worth
- 76135
- Marine Creek
- 5320 Lansdowne Ave
