Welcome home to this 3-bed, 2-bath residence in the desirable Westin Park Subdivision! Offering a functional, well-designed layout, this home features beautiful laminate flooring throughout the main living areas, cozy carpet in the bedrooms, and a tray ceiling that adds character to the spacious primary suite. The eat-in kitchen boasts abundant cabinet storage, making meal prep and entertaining a breeze. Step outside to a generously sized backyard with plenty of room to relax, play, or host gatherings. Conveniently located near shopping & dining, this home offers the perfect combination of comfort and value. Don't miss your opportunity to make it yours!
Active
$212,000
5320 Lantana Dr, Conway, AR 72034
3beds
1,293sqft
Single Family Residence
Built in 2004
9,147 Square Feet Lot
$208,100 Zestimate®
$164/sqft
$17/mo HOA
What's special
Abundant cabinet storageEat-in kitchenFunctional well-designed layout
- 9 days |
- 577 |
- 22 |
Likely to sell faster than
Zillow last checked:
Listing updated:
Listed by:
Jamille Thomas 501-351-2208,
Century 21 Sandstone Real Estate Group 501-329-7263
Source: CARMLS,MLS#: 26028225
Facts & features
Interior
Bedrooms & bathrooms
- Bedrooms: 3
- Bathrooms: 2
- Full bathrooms: 2
Dining room
- Features: Eat-in Kitchen
Heating
- Natural Gas
Cooling
- Electric
Appliances
- Included: Free-Standing Range, Microwave, Dishwasher, Disposal
- Laundry: Laundry Room
Features
- Sheet Rock, Primary Bedroom Apart
- Flooring: Carpet, Laminate
- Has fireplace: No
- Fireplace features: None
Interior area
- Total structure area: 1,293
- Total interior livable area: 1,293 sqft
Property
Parking
- Total spaces: 2
- Parking features: Garage, Two Car
- Has garage: Yes
Features
- Levels: One
- Stories: 1
Lot
- Size: 9,147 Square Feet
- Features: Level
Details
- Parcel number: 71212019300
Construction
Type & style
- Home type: SingleFamily
- Architectural style: Traditional
- Property subtype: Single Family Residence
Materials
- Foundation: Slab
- Roof: Shingle
Condition
- New construction: No
- Year built: 2004
Details
- Warranty included: Yes
Utilities & green energy
- Electric: Elec-Municipal (+Entergy)
- Gas: Gas-Natural
- Sewer: Public Sewer
- Water: Public
- Utilities for property: Natural Gas Connected
Community & HOA
Community
- Features: Pool, Playground, Mandatory Fee
- Subdivision: WESTIN PARK
HOA
- Has HOA: Yes
- Services included: Maintenance Grounds
- HOA fee: $200 annually
Location
- Region: Conway
Financial & listing details
- Price per square foot: $164/sqft
- Tax assessed value: $190,000
- Annual tax amount: $1,660
- Date on market: 7/13/2026
- Listing terms: VA Loan,FHA,Conventional,Cash
- Road surface type: Paved
Estimated market value
$208,100
$198,000 - $219,000
$1,335/mo
Price history
| Date | Event | Price |
|---|---|---|
| 7/13/2026 | Listed for sale | $212,000+67.6%$164/sqft |
Source:  CARMLS #26028225 Report a problem CARMLS #26028225 Report a problem | ||
| 6/30/2014 | Sold | $126,500-2.6%$98/sqft |
Source: Public Record Report a problem | ||
| 4/5/2014 | Listed for sale | $129,900+7.4%$100/sqft |
Source: Whitehead Appraisal Service #10379084 Report a problem | ||
| 6/20/2007 | Sold | $121,000$94/sqft |
Source: Public Record Report a problem | ||
Public tax history
| Year | Property taxes | Tax assessment |
|---|---|---|
| 2025 | $984 -2.8% | $31,310 +4.8% |
| 2024 | $1,012 -0.3% | $29,890 +5% |
| 2023 | $1,016 -2.7% | $28,470 +1.6% |
| 2022 | $1,043 +6.6% | $28,030 +4.7% |
| 2021 | $979 +7% | $26,760 +5% |
| 2020 | $915 | $25,490 |
| 2019 | $915 -2.7% | $25,490 |
| 2018 | $940 | $25,490 |
| 2017 | $940 | $25,490 |
| 2016 | $940 | $25,490 |
| 2015 | $940 -4.7% | -- |
| 2014 | $986 -27.5% | $26,400 -3.9% |
| 2013 | $1,359 | $27,460 |
| 2012 | -- | $27,460 |
| 2011 | -- | $27,460 +3.2% |
| 2010 | -- | $26,620 |
| 2009 | -- | $26,620 +23.3% |
| 2008 | -- | $21,590 |
| 2007 | -- | $21,590 |
| 2006 | -- | $21,590 +26.3% |
| 2005 | -- | $17,090 |
| 2004 | -- | $17,090 |
Find assessor info on the county website
Monthly payment
Est. payment
Payment breakdown
Explore the cost of this home by adjusting the details. Changes won't be saved.Climate risks
Neighborhood: 72034
Nearby schools
GreatSchools rating
- 9/10Ruth Doyle Intermediate SchoolGrades: 5-7Distance: 0.5 mi
- 6/10Conway High WestGrades: 10-12Distance: 3.5 mi
- 9/10Woodrow Cummins Elementary SchoolGrades: K-4Distance: 1.1 mi
- $249,6003 bd2 ba1.4k sqft5330 Lantana Dr, Conway, AR 72034Off Market

- $241,6003 bd2 ba1.4k sqft5310 Lantana Dr, Conway, AR 72034Off Market

- $259,5003 bd2 ba1.6k sqft325 Indian Hills Dr, Conway, AR 72034Off Market

- $232,4003 bd2 ba1.3k sqft340 Dabney Ct, Conway, AR 72034Off Market
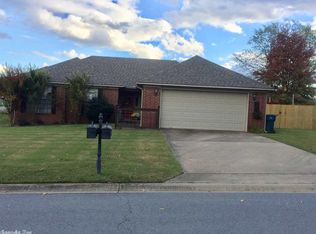
- $220,400-- bd2 ba1.2k sqft5325 Lantana Dr, Conway, AR 72034Off Market
- $245,900-- bd2 ba1.4k sqft5315 Lantana Dr, Conway, AR 72034Off Market
- $234,0003 bd2 ba1.3k sqft5335 Lantana Dr, Conway, AR 72034Off Market
- $215,0003 bd2 ba1.2k sqft5305 Lantana Dr, Conway, AR 72034Sold
A local agent can set up tours, give advice and negotiate with sellers.
Similar homes
- $199,9003 bd2 ba1k sqft128 Eve Ln, Conway, AR 72034For Sale By Owner

- $215,0003 bd2 ba1.2k sqft4510 Thompson St, Conway, AR 72034For Sale By Owner

- $250,6003 bd2 ba1.4k sqft5185 Stockton Rd, Conway, AR 72034For Sale
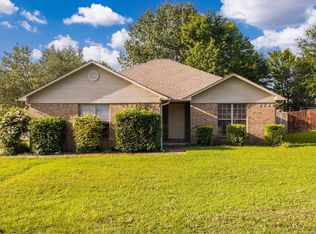
 MLS ID #26029540, Robin Jones, LPT Realty Conway. CARMLS
 - $214,9003 bd2 ba1.2k sqft4535 Graham Dr, Conway, AR 72034For Sale
 MLS ID #26022693, Elisabeth Burris, ESQ. Realty Group. CARMLS
 - $228,0003 bd2 ba1.5k sqft124 Shamrock Dr, Conway, AR 72034For SaleMLS ID #26029356, Tarren Pettigrew, Brick Real Estate. CARMLS
- $235,0003 bd2 ba1.3k sqft5160 Limestone Ln, Conway, AR 72034For SaleMLS ID #26023649, Velda Lueders, CBRPM Conway. CARMLS
- $210,0003 bd2 ba1.2k sqft1910 Donaghey Ave, Conway, AR 72032For SaleMLS ID #26028633, Dylan Higgins, LPT Realty Conway. CARMLS
- $216,0003 bd2 ba1.3k sqft2150 Dillard Dr, Conway, AR 72034For SaleMLS ID #26024992, Heath Besowshek, Hawks Realty. CARMLS
- $198,0003 bd2 ba1.1k sqft4520 Thompson St, Conway, AR 72034For Sale By Owner
- $195,0003 bd2 ba1.1k sqft295 Niagra Fls, Conway, AR 72032For SaleMLS ID #26029380, Kerry Ellison, Keller Williams Realty. CARMLS
- $215,0003 bd2 ba1.3k sqft11 Stagecoach Rd, Conway, AR 72034For SaleMLS ID #26026098, Emily Pierce, LPT Realty. CARMLS
- $212,4994 bd2 ba1.4k sqft1200 Donaghey Ave, Conway, AR 72034For Sale By Owner
- $219,9703 bd2 ba1.2k sqft1880 Arden Ln, Conway, AR 72034For SaleMLS ID #26026639, Erin Wilson, Edge Realty. CARMLS
- $286,0003 bd2 ba1.6k sqft1135 Montana Dr, Conway, AR 72034For SaleMLS ID #26029678, Blake Roussel, Century 21 Sandstone Real Estate Group. CARMLS
- $230,0003 bd2 ba1.4k sqft2205 Wilmington Dr, Conway, AR 72034For SaleMLS ID #26019274, Evelyn Dean, REMAX Ultimate. CARMLS
- $230,0003 bd2 ba1.2k sqft1555 Hathaway Dr, Conway, AR 72034For SaleMLS ID #26026000, Melanie Jackson, Unlimited Properties. CARMLS
- $199,9003 bd2 ba1.1k sqft1312 Sunset Dr, Conway, AR 72034For SaleMLS ID #26023429, Mary E Bolling, Danali Real Estate. CARMLS
- $239,9003 bd2 ba1.3k sqft(Undisclosed Address), Conway, AR 72034For SaleMLS ID #26027675, Steve Street, Lake Hamilton Realty, Inc.. CARMLS
- $260,0003 bd2 ba1.7k sqft2815 Anna Ln, Conway, AR 72034For SaleMLS ID #26028670, Elizabeth Hall-Alven, LPT Realty Conway. CARMLS
- $210,0004 bd2 ba1.9k sqft207 Fairway Dr, Conway, AR 72034For SaleMLS ID #26008076, Lou Zamora, LPT Realty Conway. CARMLS
