Skip main navigation
Sold
  • Price Unknown

    5320 Laurel Branch Dr, Dallas, TX 75209

    3beds
    1,977sqft
    Single Family Residence
    Built in 2021
    1,742.4 Square Feet Lot
    $634,900 Zestimate®
    $--/sqft
    $4,131 Estimated rent

    Home value

    $634,900

    $578,000 - $698,000

    $4,131/mo

    Zestimate® history
    Loading
    Loading...

    Owner options

    List your home for rent

    $4,131/mo

    Rent Zestimate®

    Find your next renter with Zillow Rental Manager. Plus, with online applications, you can quickly screen prospective tenants – for free.

    Learn more

    $4,131/mo

    Rent Zestimate®

    Refinance and save

    $1,200/mo

    Est. payment

    Refinancing to a lower rate could help reduce your monthly payments and save thousands over the life of the loan.

    See today's rates

    $1,200/mo

    Est. payment

    Explore your selling options

    Work with a Zillow partner agent

    Leverage their expertise and Zillow's premium Showcase listings to get your home seen by more buyers.

    Get started

    List with your own agent

    Get your home in front of millions of buyers by listing it on Zillow.

    Learn how to do it

    Sell it yourself

    Take full control of how buyers see your home on Zillow by listing For Sale by Owner (FSBO).

    List your home

    What's special

    Clean linesWalls of windowsView over the backyardNatural lightSpa-like master bathroomSoft finishesTwo walk-in closets
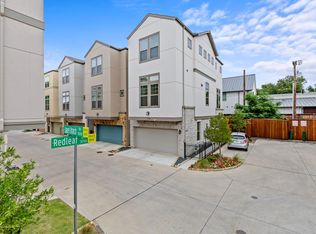
    In the middle of it all, this three-story single-family home manages to feel tucked away. Built in 2021 and just under 2,000 square feet, it’s minutes from some of Dallas’ best spots- but inside, it’s calm, quiet, and thoughtfully laid out. Clean lines, soft finishes, and natural light all work together to create this home. The main level is wide open- a long island anchors the kitchen, framed by soft gray cabinetry, brass hardware, and walls of windows. The living room opens to a small balcony that catches the light just right in the afternoon, with a view over the backyard. That space was recently turfed and feels unexpectedly private, shielded by a row of mature trees that frame the fence line. Downstairs, there’s a guest suite tucked behind the entry- full bath, backyard access, and just enough separation to feel like its own space. The yard itself is low maintenance and well used, with a corner of shade under a single tree. Upstairs, the master suite sits quietly at the back of the house, with two walk-in closets and a spa-like master bathroom: double sinks, an oversized shower, and patterned tile underfoot. Another en-suite bedroom and a full laundry room complete the top floor. With a resort-like community pool and dog parks, this neighborhood offers everything- with the conveniences of Dallas and Highland Park Village just blocks away!

    Zillow last checked:

    Listing updated:

    Listed by:

    Amber Butcher 0739243 214-770-2175,

    Engel&Volkers Dallas Southlake 817-416-2700

    Bought with:

    Eden Casey Casey

    Redfin Corporation

    Source: NTREIS,MLS#: 20983289

    Facts & features

    Interior

    Bedrooms & bathrooms
    • Bedrooms: 3
    • Bathrooms: 4
    • Full bathrooms: 3
    • 1/2 bathrooms: 1
    Primary bedroom
    • Features: Closet Cabinetry, En Suite Bathroom, Walk-In Closet(s)
    • Level: Third
    • Dimensions: 19 x 16
    Bedroom
    • Features: En Suite Bathroom
    • Level: Third
    • Dimensions: 11 x 13
    Bedroom
    • Features: En Suite Bathroom
    • Level: First
    • Dimensions: 10 x 12
    Primary bathroom
    • Features: Built-in Features, Dual Sinks, En Suite Bathroom
    • Level: Third
    • Dimensions: 9 x 12
    Dining room
    • Level: Second
    • Dimensions: 14 x 13
    Other
    • Features: En Suite Bathroom
    • Level: Third
    • Dimensions: 5 x 8
    Other
    • Features: En Suite Bathroom
    • Level: First
    • Dimensions: 10 x 6
    Half bath
    • Level: Second
    • Dimensions: 7 x 5
    Kitchen
    • Features: Breakfast Bar, Built-in Features, Eat-in Kitchen, Kitchen Island, Pantry
    • Level: Second
    • Dimensions: 15 x 18
    Laundry
    • Level: Third
    • Dimensions: 6 x 8
    Living room
    • Level: Second
    • Dimensions: 16 x 18
    Heating
    • Central
    Cooling
    • Central Air
    Appliances
    • Included: Dishwasher, Electric Oven, Gas Cooktop, Disposal, Microwave
    • Laundry: Washer Hookup, Electric Dryer Hookup
    Features
    • Built-in Features, Decorative/Designer Lighting Fixtures, Eat-in Kitchen
    • Flooring: Carpet, Engineered Hardwood
    • Windows: Window Coverings
    • Has basement: No
    • Has fireplace: No
    Interior area
    • Total interior livable area: 1,977 sqft

    Property

    Parking
    • Total spaces: 2
    • Parking features: Garage Faces Front, Garage
    • Attached garage spaces: 2
    Features
    • Levels: Three Or More
    • Stories: 3
    • Patio & porch: Patio, Side Porch
    • Pool features: None, Community
    • Fencing: Back Yard
    Lot
    • Size: 1,742 sqft
    Details
    • Parcel number: 002465004A0200000

    Construction

    Type & style
    • Home type: SingleFamily
    • Architectural style: Traditional,Detached
    • Property subtype: Single Family Residence
    Materials
    • Brick
    • Roof: Composition
    Condition
    • Year built: 2021

    Utilities & green energy

    • Sewer: Public Sewer
    • Water: Public
    • Utilities for property: Natural Gas Available, Sewer Available, Separate Meters, Water Available

    Community & neighborhood

    Security
    • Security features: Security System, Smoke Detector(s)
    Community
    • Community features: Pool
    Location
    • Region: Dallas
    • Subdivision: Cityville #5

    HOA & financial

    HOA
    • Has HOA: Yes
    • HOA fee: $1,200 annually
    • Amenities included: Maintenance Front Yard
    • Services included: All Facilities, Association Management, Maintenance Grounds
    • Association name: MAC Group Management
    • Association phone: 469-939-4928

    Other

    Other facts
    • Listing terms: Cash,Conventional

    Price history

    DateEventPrice
    12/2/2025Sold--
    Source: NTREIS #20983289 Report a problem
    12/2/2025Listing removed$4,000$2/sqft
    Source: Engel & Volkers Report a problem
    11/20/2025Pending sale$675,000$341/sqft
    Source: NTREIS #20983289 Report a problem
    11/15/2025Contingent$675,000$341/sqft
    Source: NTREIS #20983289 Report a problem
    10/10/2025Price change$675,000-3.4%$341/sqft
    Source: NTREIS #20983289 Report a problem
    9/27/2025Listed for rent$4,000$2/sqft
    Source: Engel & Volkers Report a problem
    8/2/2025Price change$699,000-3.6%$354/sqft
    Source: NTREIS #20983289 Report a problem
    6/27/2025Listed for sale$725,000$367/sqft
    Source: NTREIS #20983289 Report a problem

    Public tax history

    YearProperty taxesTax assessment
    2025$11,172 +6.7%$709,030
    2024$10,467 +8.1%$709,030 +28.4%
    2023$9,681 -14.1%$552,080
    2022$11,268 +241.7%$552,080 +341.7%
    2021$3,297 +47.2%$125,000 +51.4%
    2020$2,240 $82,580

    Find assessor info on the county website

    Neighborhood: Bluffview

    Nearby schools

    GreatSchools rating
    Schools provided by the listing agent
    • Elementary: Maplelawn
    • Middle: Rusk
    • High: North Dallas
    • District: Dallas ISD

    Source: NTREIS. This data may not be complete. We recommend contacting the local school district to confirm school assignments for this home.

    Get a cash offer in 3 minutes
    Find out how much your home could sell for in as little as 3 minutes with a no-obligation cash offer.
    Estimated market value
    $634,900
    Get a cash offer in 3 minutes
    Find out how much your home could sell for in as little as 3 minutes with a no-obligation cash offer.
    Estimated market value
    $634,900